Fontana Wall-Mounted Sensor Faucets™ | Architectural and Engineering Resource
Fontana FS8014ORB Oil Rubbed Bronze Wall-Mounted Automatic Sensor Faucet:
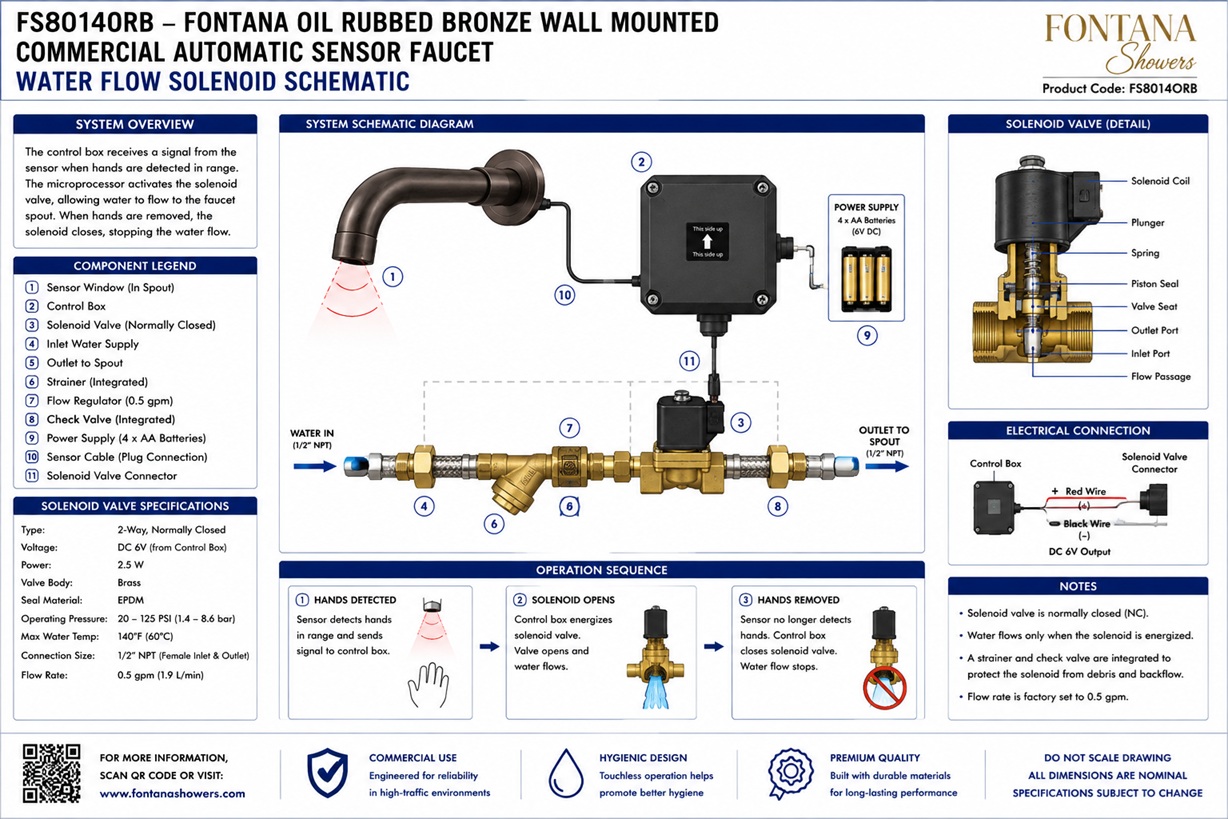
Water-Flow and Solenoid Schematic
This water-flow and solenoid schematic is intended to support architects,
plumbing engineers, electrical engineers, interior designers, contractors,
installers and facility managers coordinating the operational water path for
the Fontana FS8014ORB wall-mounted automatic sensor faucet configuration.
The drawing package identifies the building water supply, isolation valve,
inlet strainer, solenoid valve, flexible supply tube, wall-mounted faucet,
vandal-resistant aerator and final basin discharge point.
Fontana Oil Rubbed Bronze Wall-Mounted Automatic Sensor Faucet
The Fontana FS8014ORB wall-mounted faucet can be coordinated with a
compatible concealed sensor valve kit to provide automatic water
activation. Water enters from the building supply, passes through
service and filtration components, flows through the electronically
controlled solenoid valve and flexible outlet tube, and is discharged
through the wall-mounted spout and aerator into the lavatory basin.
-
Model:
FS8014ORB
-
Installation:
Wall mounted
-
Finish:
Oil rubbed bronze
-
Material:
Solid brass trim spout
-
Fixture configuration:
Automatic sensor faucet
-
Water source:
Building water supply
-
Service isolation:
Accessible shutoff valve
-
Filtration:
Inline inlet strainer
-
Flow control:
Electrically operated solenoid valve
-
Outlet connection:
Flexible supply tube
-
Outlet fitting:
Vandal-resistant aerator
-
Discharge:
Centered over lavatory basin
Required Water-Flow and Solenoid Schematic Package
Each schematic should use a consistent line hierarchy, component numbering
system and product-identification block. The direction of water flow should
be shown from the building supply toward the faucet outlet and basin.
Electrical control relationships should be distinguished from water piping
so installers can identify the hydraulic path, sensor-control path and
serviceable components without confusion.
Complete Operational Water Path
Shows the full operating sequence from the building water supply
through the isolation valve, inlet strainer, solenoid valve and
flexible supply tube to the wall-mounted faucet. The schematic
continues through the vandal-resistant aerator and identifies the
final water-discharge point within the lavatory basin.
Building Water Supply
Identifies the incoming water connection provided by the building
plumbing system. The schematic should show the direction of flow
toward the faucet assembly and identify whether the selected valve
kit is configured for cold water or a separate tempered-water
supply.
Isolation Valve
Shows the accessible service shutoff installed upstream of the
strainer and solenoid valve. The isolation valve allows the faucet
assembly to be serviced, cleaned or replaced without shutting down
the complete restroom or building water-supply branch.
Inlet Strainer
Identifies the inline strainer positioned ahead of the solenoid
valve. The strainer captures construction debris, sediment and
other particles that could obstruct the valve, reduce flow or
interfere with reliable automatic operation.
Solenoid Valve
Documents the electronically controlled valve that opens when the
sensor and control module authorize water flow. The solenoid valve
should be installed in the correct flow direction and remain
accessible for testing, cleaning and replacement.
Flexible Supply Tube
Shows the flexible connection between the controlled valve outlet
and the wall-mounted faucet. The supply tube should be routed
without kinks, sharp bends, abrasion or compression and should
remain accessible within the designated service area.
Wall-Mounted Faucet and Aerator
Identifies the exposed oil rubbed bronze faucet trim and the
vandal-resistant aerator at the outlet. The aerator should be
securely installed, aligned with the basin and accessible with the
appropriate service tool for cleaning or replacement.
Basin Discharge Point
Defines the point at which water leaves the aerator and enters
the lavatory. The faucet centerline, outlet angle and basin
position should be coordinated so the stream falls within the
usable bowl area without striking the backsplash, countertop or
front rim.
Engineering note:
The illustrated water path is a typical operational schematic. Actual valve
components, hose lengths, connection fittings, mixing arrangements and power
configuration may vary according to the selected sensor valve kit. Flush the
building supply line before connecting the faucet and verify all components
against the approved FontanaShowers installation instructions and project
submittal package.
Plumbing, Electrical and Operational Coordination Considerations
Flow Direction
Install the strainer, solenoid valve and related fittings in the
manufacturer-indicated flow direction from the building supply
toward the faucet outlet.
Service Isolation
Keep the shutoff valve accessible so maintenance personnel can
isolate the faucet without interrupting water service to adjacent
fixtures.
Strainer Maintenance
Provide sufficient clearance to remove and clean the strainer
screen. Inspect the strainer after initial flushing and during
routine preventive maintenance.
Solenoid Access
Locate the solenoid valve within an approved service cavity or
access panel where wiring, fittings and the valve body can be
inspected or replaced.
Flexible-Tube Routing
Route the flexible tube away from sharp framing edges, electrical
equipment and overcrowded connection areas that could damage or
restrict the hose.
Basin Alignment
Align the faucet and aerator with the basin centerline and confirm
the discharge point after final wall finishes, countertop and
lavatory are installed.
FontanaShowers Installation and Specification Resources
FS8014ORB Product Page
Product information, oil rubbed bronze finish details, technical
specifications and available documentation for the Fontana
FS8014ORB wall-mounted faucet.
FontanaShowers Installation Hub
Central installation information for wall-mounted faucets,
automatic sensor faucets, concealed valve kits and related
FontanaShowers fixtures.
Commercial Touchless Faucet Collection
Explore related automatic faucet configurations, sensor controls
and concealed operating assemblies for commercial washroom
projects.
Faucet BIM and Coordination Resources
Architectural and engineering resources supporting fixture
selection, valve-kit planning and multidisciplinary project
documentation.
Valve-Kit Installation Resources
General installation information covering supply flushing,
strainers, solenoid valves, flexible connections, testing and
commissioning.
Fontana Bathroom Faucet Collection
View related wall-mounted and sensor-operated bathroom-faucet
options for coordinated commercial and hospitality fixture
selection.
Professional Engineering and Accessibility References
Project verification:
Water-flow and solenoid schematics are operational coordination tools and
do not replace approved project submittals. The architect, plumbing engineer,
electrical engineer, contractor and licensed installer should verify the
building water supply, isolation valve, inlet strainer, solenoid valve,
flexible supply tube, wall-mounted faucet, aerator, basin discharge point,
flow direction, connection compatibility, service access, accessibility
requirements and locally adopted codes before installation and commissioning.
|
|
|