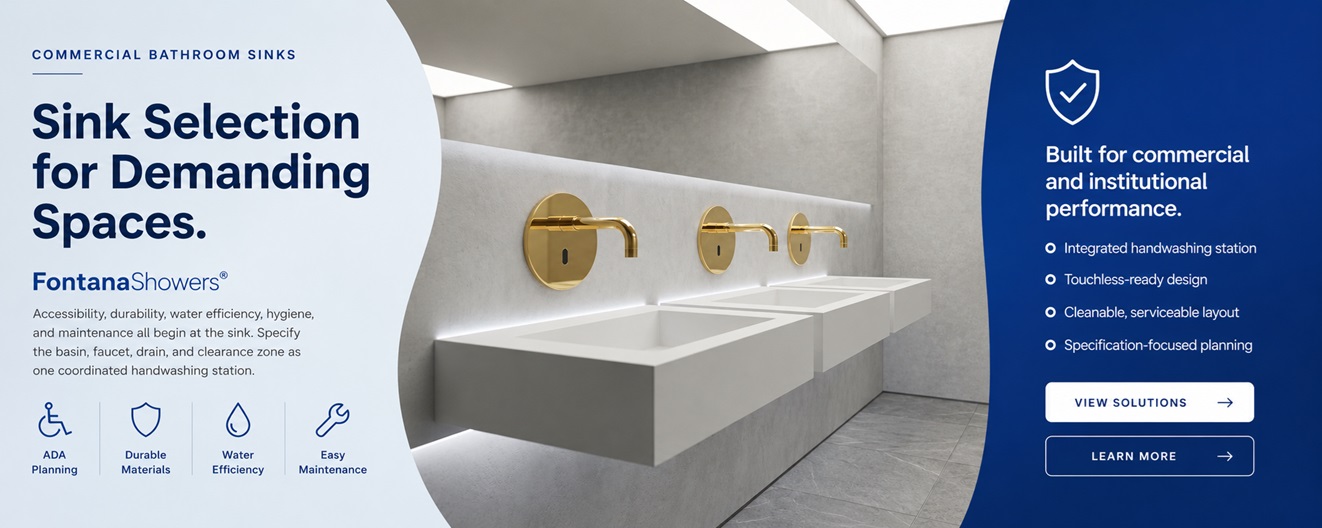
In commercial and institutional environments, the bathroom sink is not a decorative afterthought. It is a high use plumbing fixture that affects accessibility compliance, long term durability, water efficiency, hygiene outcomes, and maintenance workload. For architects and engineers, sink selection should be handled as part of a complete handwashing station system that includes the basin, faucet, drain, trap, supplies, wall and counter interfaces, and the clearance zone around the fixture.
Read MoreShow Less+
This technical guide outlines how to specify bathroom sinks for high traffic public restrooms, healthcare support spaces, education campuses, and workplace buildings. It focuses on ADA clearances, water performance targets, durability, and integration with faucet standards and local green code requirements.
System-Based Sink SelectionADA Clearances & Knee SpaceWater Efficiency TargetsDurability in High Traffic
Design & Technical Visuals
Coordination check: spout reach and discharge angle should land near the drain, not the rim.Mounting and interface planning: confirm countertop seam control, drain alignment, and service access.
System Definition: The Bathroom Sink as a Fixture Assembly
Read MoreShow Less+
Define the Assembly
In construction documents, “sink” is often used generically. For most bathroom applications, use lavatory language and evaluate performance as a complete fixture system, not a standalone bowl.
Geometry and Mounting
Specify basin geometry and mounting method, including wall hung, countertop, under mount, vessel, pedestal, and trough layouts. Confirm how the basin shape supports splash control and daily cleaning.
Faucet Coordination
Many sink performance issues come from the basin and faucet combination. Coordinate spout reach, discharge angle, and mounting height to reduce splash and improve real-world handwashing performance.
Drain and Trap Planning
Detail drain assembly, overflow handling, and trap configuration. Confirm service access and keep trap arms, valves, and supplies clear of accessible knee and toe space.
Accessibility Zone
Plan the approach, clear floor space, reach ranges, knee and toe clearance, and protective treatment for supply and drain piping. The section detail often decides field success.
Maintainability and Replacement
Select materials and mounting methods that tolerate disinfectants, impact, and repeated cleaning cycles. Plan replacement strategy, spare parts, and access to stops, traps, sensors, and power.
Material Selection and Durability in High Traffic Restrooms
Read MoreShow Less+
Vitreous China and Ceramic Performance
Cleanability: Common in public restrooms due to stain resistance and easier sanitation.
Surface durability: Resists surface scratching and holds appearance under frequent cleaning.
Standards alignment: Ceramic fixture expectations are often aligned to ASME A112.19.2 performance language.
Resin and Specialty Basins in Public Applications
Chemical behavior: Evaluate resistance to surface dulling from disinfectants.
Repairability: Confirm how chipping or impact damage is handled in the field.
Thermal movement: Review thermal expansion in warm water environments and long-term stability.
Scaling risk: Confirm appearance retention under hard water and cleaning schedules.
Mounting Options: Maintenance, Hygiene, and Service Access
Read MoreShow Less+
Wall Hung Lavatories
Frequently used in public restrooms to support floor cleaning access and simplify ADA knee clearance compliance when properly detailed. Coordinate wall carriers and plumbing rough in depth early.
Countertop Basins
Provide durable work surfaces and allow a wider range of bowl shapes. Confirm edge detailing, backsplash planning, and how the basin shape manages splash at low flow rates.
Under Mount Basins
Can improve wipe down efficiency by reducing top-plane seams, but underside access and long-term clamp stability must be considered. Confirm substrate support and adhesive compatibility.
Vessel Basins
Common in lobby restrooms and hospitality settings. Coordinate faucet height and spout reach carefully. If discharge is too high or too close to the rim, splash becomes a persistent maintenance issue.
Pedestal Basins
Useful for tighter footprints and certain hospitality layouts. Confirm cleanability around the base and coordinate supply and waste routing to keep the assembly serviceable.
Trough and Multi-User Layouts
When multiple users share a sink zone, coordinate spacing, faucet arrangement, drainage approach, and maintenance access. Standardized sink zone sets can reduce field conflicts.
Technical Specifications
Read MoreShow Less+
Fixture Designation
Lavatory (bathroom sink application) specified as a coordinated sink zone assembly
Accessibility Basis
Forward approach, clear floor space, knee and toe clearance, and protected piping coordination per the 2010 ADA Standards
Common Field Conflicts
Trap arms or valves blocking knee space, deck mounted faucet reach issues, counter overhang reducing knee clearance depth, wall carriers interfering with toe clearance
Water Efficiency Benchmarks
Coordinate faucet performance with basin geometry to reduce splash, improve rinse usability, and limit wasted run time under low-flow conditions
CALGreen Impact
Nonresidential lavatory flow limits can tighten design tolerances, making bowl depth, drain placement, and splash control more sensitive in real use
Ceramic Fixture Standard
ASME A112.19.2 is commonly referenced for ceramic plumbing fixture materials, construction, performance, testing, and markings
Fitting Standard Reference
ASME A112.18.1/CSA B125.1 is commonly referenced for plumbing supply fittings and accessories between supply stop and terminal fittings
Submittal Coordination
Confirm mounting method, rough-ins, trap clearance, service access, and finish alignment with soap and towel systems before final procurement
Key Checks That Prevent Rework
Faucet Reach to DrainTrap and Stop AccessKnee and Toe ClearanceSplash Control at Low Flow
Sustainability and Lifecycle Metrics
If it fits, use WaterSense benchmarks to support water demand planning and user satisfaction.
Comply with CALGreen flow rules where required and coordinate basin geometry to avoid splash and extra cleanup.
Use tough surfaces that reduce chemical use and do not require refinishing.
Choose strong mounts and durable interfaces to reduce replacement frequency and callbacks.
If using touch-free systems, plan cleaning for sensor areas and confirm access to power, solenoids, and controls for repairs.
Coordinated Sink Packages and Specification Workflow
Read MoreShow Less+
Reduce Field Conflicts
Coordinated sink zone sets help reduce clashes between basin selection, faucet mounting, drain alignment, and service access. This improves submittal consistency and helps crews repeat clean installs across multiple rooms.
Standardize for High-Volume Builds
Standardizing a short list of sink zone configurations can reduce change orders and simplify turnover. Repeatable details are often more valuable than adding more basin types late in design.
ADA Section Detail Support
Field success depends on coordination that often falls between disciplines. Detail the full wall and countertop assembly, including trap placement, insulation or protection, and clearances that stay intact after installation.
Water Performance in Real Use
Lower flow targets increase the importance of bowl geometry, spout reach, and discharge angle. If the basin promotes splash at low flow, cleaning workload can rise and slip risk may increase.
Documentation Ready Links
Product pages with specification sheets, installation instructions, and BIM files can simplify submittals and reduce back-and-forth during review cycles, especially on institutional projects.
Example Items for Submittals
For a broad grouping of basin configurations, review the Fontana wash basin sinks collection. For a documented vanity sink zone example with supporting files, see the Fontana New Modern Luxury Unit Wood Vanity Sink.
Paperwork: What to Turn In, Plans, and Getting Ready for BIM
Read MoreShow Less+
Include
Sink schedule: mounting method, sizes, material, finish, and drain location
Faucet schedule: flow limits, activation type, and referenced standards
Plans and elevations that coordinate wall supports, carriers, and rough ins
Accessibility notes for clearances, reach zones, and protected piping
Finish coordination list matching soap and towel systems
Cleaning guidance and replacement planning for serviceability
When touch-free faucets are used, confirm how the sensor areas will be cleaned and verify access to power, solenoids, and controls for repairs. In accessible lavatory locations, verify that trap arms and valves do not intrude into knee space in section, even when the plan layout looks correct.
Customer Field Review
Fontana Solo Brushed Nickel Touchless Faucet Commercial Field Review
A specification-focused evaluation of exact FS-509-BN customer and facility records covering
sensor stability, false-trigger resistance, shutoff behavior, water control, cleaning exposure,
maintenance demand, installation coordination, and sustained commercial use.
✔ Exact FS-509-BN Records Referenced✔ Multi-Environment Commercial Evidence✔ Maintenance and Sensor Focus2017–2026 Review History
Exact-Model Field ReviewAutomatic Sensor FaucetModel FS-509-BN
Ethan Carlisle — Charlotte, North Carolina
Multi-Location Maintenance Evaluation
Review record date: January 3, 2025 • Rating: 5 out of 5
Customer Review
Ethan Carlisle's exact-model record reports that replacing older manual faucets with FS-509-BN
units reduced service calls and simplified upkeep across multiple restroom locations.
Read More
The same review notes dependable sensor operation during peak traffic, fewer concerns about
unnecessary running time, and durable construction that continued to perform well under continuous use.
This is supported by additional exact-model records from hotel, office, restaurant, healthcare,
retail, multifamily, and gym installations.
Installation
Exact FS-509-BN records describe smooth integration with existing plumbing, minimal disruption during
upgrades, and successful deployment across both single-location and multi-fixture commercial projects.
Read More
Andrew Mercer reports that a hotel renovation integrated cleanly with the existing plumbing layout,
while Christopher Boone notes that a retail upgrade was completed with minimal disruption to operations.
An earlier gym project installed 17 exact-model units and reported that the faucets fit and functioned well.
Sensor Response
The exact-model evidence consistently reports prompt activation, reliable motion detection, correct shutoff,
and stable operation across variable traffic levels without recurring false-trigger complaints.
Read More
Andrew Mercer specifically reports consistent activation without false triggering in a hotel environment.
Angela Pierce adds that water activation remained smooth and shutoff timing stayed consistent after months
of continuous multifamily use. Christopher Boone's retail record similarly describes prompt, controlled
water delivery across changing occupancy levels.
Finish and Design
The current FS-509-BN product page specifies solid-brass construction with a brushed-nickel PVD finish,
combining a commercial sensor body with a lower-reflectivity architectural surface.
Read More
Lisa Holloway's exact-model office record states that the finish continued to perform well under frequent
cleaning schedules. Finish condition should still be tracked against the facility's actual cleaning chemistry,
mineral exposure, and housekeeping frequency during long-term operation.
Operating Function
Exact-model reviews repeatedly describe steady water delivery, reduced unnecessary running time, minimal
adjustment requirements, straightforward servicing, and lower maintenance demand compared with prior fixtures.
Read More
Monica Delgado reports steady flow without splashing or delayed response in a busy restaurant, while Ryan
Whitaker notes accessible service components in a healthcare setting. Lisa Holloway and Ethan Carlisle both
report reduced maintenance requests after installation, reinforcing the long-term operating pattern.
Recommended Use
The evidence is strongest for hotels, offices, restaurants, healthcare facilities, retail properties,
multifamily projects, gyms, and other commercial restrooms where stable sensing and lower service demand matter.
Read More
For commissioning, document basin geometry, sensing distance, shutoff timing, inlet pressure, battery access,
filter cleaning, and the actual cleaning protocol. Those factors provide a practical baseline for comparing
future sensor behavior and maintenance frequency against the exact-model records summarized here.
Review Summary
Primary RatingFive out of five in the selected exact-model maintenance record.
Evidence DepthNine exact FS-509-BN records spanning hospitality, office, restaurant, healthcare, retail, multifamily, and gym use.
Recurring PatternStable sensing, correct shutoff, controlled flow, reduced service demand, and dependable commercial operation.
Read More
Reviewer Context
Primary evidence is Ethan Carlisle's 2025 exact-model maintenance record, supported by eight additional FS-509-BN reviews.
Exact-Model Evidence
Nine FS-509-BN records provide direct evidence for sensing, shutoff, water control, installation, maintenance, and commercial-use behavior.
Extended Operating Context
Records cover peak traffic, months of continuous use, frequent cleaning, multiple locations, and reduced service-call patterns.
Product-Specific Specs
Dimensions, pressure range, power, sensing, finish, filter, ADA status, and cutoff details follow the current FS-509-BN page.
Transparent Attribution
Customer and facility observations are kept separate from product-page specifications and commissioning recommendations.
Find Out First
Get FontanaShowers emails of inspiration, new product releases, and more!