Fontana Wall-Mounted Faucets™ | Architectural and Engineering Resource
Fontana FS8014ORB Oil Rubbed Bronze Wall-Mounted Faucet:
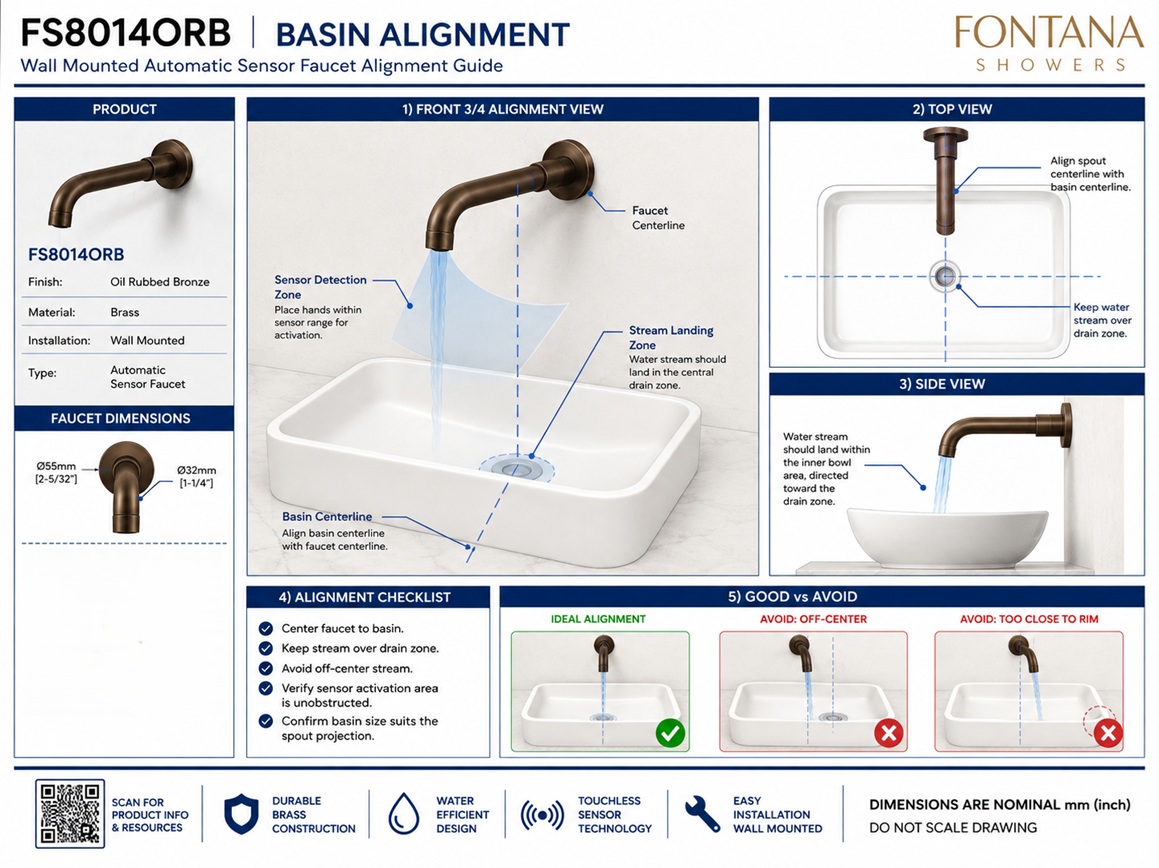
Faucet-to-Basin Alignment
This faucet-to-basin alignment resource is intended to support architects,
plumbing engineers, interior designers, contractors, installers and facility
managers coordinating the Fontana FS8014ORB oil rubbed bronze wall-mounted
faucet with the selected lavatory and countertop. The drawing package uses
front, side and plan views to identify the faucet centerline, basin centerline,
spout reach, water landing point, recommended handwashing zone, basin capture
area, counter setback, basin-rim clearance and potential overshoot zones.
Fontana Oil Rubbed Bronze Wall-Mounted Faucet
The Fontana FS8014ORB is a solid-brass wall-mounted faucet with an
oil rubbed bronze finish and a curved projecting spout. Proper
coordination between the faucet, finished wall, countertop and basin
is necessary to position the water stream within the usable lavatory
area while reducing splashback, overshoot and water accumulation on
surrounding finished surfaces.
-
Model:
FS8014ORB
-
Installation:
Wall mounted
-
Finish:
Oil rubbed bronze
-
Material:
Solid brass
-
Fixture type:
Wall-mounted faucet spout
-
Spout reach:
108 mm, as shown
-
Rear straight section:
67 mm
-
Spout tube diameter:
Ø32 mm
-
Outlet diameter:
Ø24 mm
-
Wall-flange diameter:
Ø55 mm
-
Counter setback:
67 mm, as shown
-
Basin-rim clearance:
Minimum 60.5 mm, as shown
Required Faucet-to-Basin Alignment Drawing Package
Each drawing should use a consistent scale, centerline convention,
dimension style and product-identification block. Alignment measurements
should be referenced from the finished-wall plane, faucet centerline,
basin centerline, countertop edge and basin rim. The drawing package
should distinguish the intended water-landing and handwashing zones from
splashback and potential overshoot areas so the faucet and lavatory can
be coordinated before rough-in locations are finalized.
Complete Faucet-to-Basin Alignment
Shows the coordinated relationship between the wall-mounted
FS8014ORB faucet, finished wall, countertop and lavatory in front,
side and plan views. The drawing identifies the faucet and basin
centerlines, spout reach, water landing point, recommended
handwashing area, basin capture envelope, counter setback,
basin-rim clearance and potential overshoot zones.
Front Elevation
Displays the faucet and lavatory as viewed directly by the user.
The front elevation should show the faucet centerline aligned with
the basin centerline and illustrate the recommended handwashing
zone, basin capture area, rear splashback-risk area and potential
overshoot zones at both sides of the basin.
Side Section
Illustrates the faucet projection from the finished wall, the
countertop setback, basin-rim clearance and the path of the water
stream into the lavatory. This view should identify the preferred
water landing point and confirm that the stream enters the usable
basin area without striking the rear wall or passing beyond the
front capture zone.
Plan View
Shows the faucet and basin from above and verifies horizontal
alignment between their centerlines. The plan view should identify
the recommended handwashing zone, basin capture envelope and side
overshoot areas that could receive water when the faucet is
installed off-center or paired with an unsuitable basin.
Faucet and Basin Centerlines
Identifies the primary vertical alignment axis through the faucet
outlet and the center of the lavatory. Centering the faucet over
the basin helps maintain balanced water coverage, consistent user
access and equal clearance from the left and right basin rims.
Spout Reach and Water Landing Point
Documents the horizontal reach of the faucet and the location at
which the water stream enters the basin. The outlet should direct
water into the central usable area rather than toward the rear
inner wall, drain edge, front rim or surrounding countertop.
Recommended Handwashing Zone
Defines the preferred area beneath the faucet where users can place
their hands comfortably while remaining inside the basin capture
envelope. The zone should be coordinated with the water stream,
basin depth, drain location and accessible approach to the lavatory.
Basin Capture Area
Identifies the portion of the lavatory expected to contain the
water stream and normal handwashing movement. The capture area
should provide sufficient clearance around the water landing point
to reduce water leaving the basin during typical use.
Counter Setback and Basin-Rim Clearance
Shows the horizontal distance between the finished wall and basin
or countertop edge together with the vertical clearance between
the faucet outlet and basin rim. These dimensions should provide
adequate hand access while maintaining a controlled water path
into the lavatory.
Potential Overshoot and Splashback Zones
Highlights areas where water may miss the basin capture envelope
or strike the rear inner wall. Overshoot can occur when the faucet
is off-center, the basin is too narrow, the spout projects too far
or the water landing point is located too close to the front or
side rim.
Engineering note:
Faucet-to-basin alignment should be evaluated using the approved faucet
dimensions and the actual lavatory selected for the project. Dimensions
and illustrated water paths are coordination references and should not be
scaled from the drawing. Verify the spout reach, outlet position, basin
geometry, countertop setback, rim clearance and water landing point before
establishing the final wall rough-in.
Architectural and Plumbing Coordination Considerations
Centerline Alignment
Align the faucet centerline with the basin centerline in both
architectural elevations and plumbing rough-in drawings to reduce
uneven water distribution and side overshoot.
Water Landing Position
Position the outlet so the water stream lands forward of the rear
inner basin wall and remains within the central basin capture area
during normal operation.
Basin-Rim Clearance
Maintain adequate vertical clearance between the faucet outlet
and basin rim for comfortable hand access without creating an
excessive drop that increases splash potential.
Counter Setback
Coordinate the finished-wall-to-basin relationship with the
faucet projection so the water stream does not land against the
rear wall or beyond the forward basin capture zone.
Basin Selection
Confirm that the selected lavatory provides sufficient width,
depth and usable bowl area for the faucet reach and intended
water-landing position.
Field Flow Testing
Operate the faucet after installation and confirm the actual
water landing point, splash behavior and basin capture before
final acceptance or turnover.
FontanaShowers Installation and Specification Resources
FS8014ORB Product Page
Product information, oil rubbed bronze finish details,
technical specifications and available documentation for the
Fontana FS8014ORB wall-mounted faucet.
FontanaShowers Installation Hub
Central installation information for wall-mounted faucets,
bathroom faucets, concealed connections and other
FontanaShowers fixtures.
FS8014ORB Dimensional Coordination
Review the current product dimensions and available technical
documentation before coordinating the faucet with a selected
lavatory or countertop.
Wall-Mounted Faucet Installation Guidance
General guidance for wall preparation, fixture centerlines,
basin alignment, concealed connections, sealing and final
installation.
Product Submittal Verification
Confirm the current spout dimensions, finish information,
connection requirements and installation limitations before
releasing construction documents.
Fixture Testing and Commissioning
General installation resources covering supply flushing,
water-stream verification, leak testing, cleaning and final
fixture commissioning.
Professional Engineering and Accessibility References
Project verification:
Faucet-to-basin alignment drawings are coordination tools and do not
replace approved project submittals. The architect, plumbing engineer,
interior designer, contractor and licensed installer should verify the
faucet centerline, basin centerline, spout reach, water landing point,
handwashing zone, basin capture area, countertop setback, basin-rim
clearance, overshoot risk, splashback potential, wall construction,
accessibility requirements and locally adopted codes before installation.
|
|
|