Fontana Wall-Mounted Faucets™ | Architectural and Engineering Resource
Fontana FS8014ORB Oil Rubbed Bronze Wall-Mounted Faucet:
Overall Product Dimensions
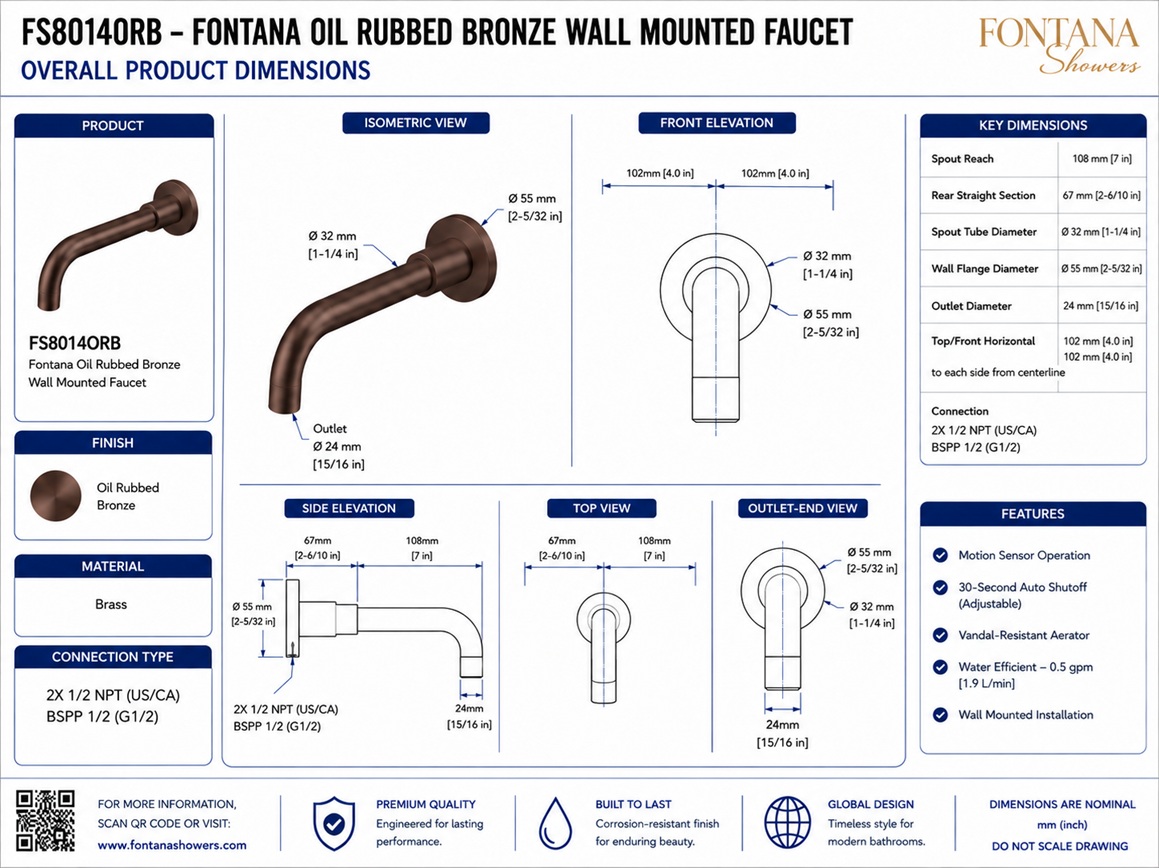
This overall product dimension resource is intended to support architects,
plumbing engineers, interior designers, contractors, installers and facility
managers coordinating the Fontana FS8014ORB wall-mounted faucet within
commercial, hospitality and residential lavatory environments. The drawing
package communicates the faucet’s front elevation, side elevation, top view,
outlet-end view, spout reach, straight and curved sections, spout-tube
diameter, wall-flange diameter, outlet diameter, connection-thread
designation and principal dimensions in metric and imperial units.
Fontana Oil Rubbed Bronze Wall-Mounted Faucet
The Fontana FS8014ORB is a wall-mounted brass faucet spout with
an oil rubbed bronze finish and a streamlined curved outlet profile.
Its wall-mounted configuration keeps the countertop clear while
providing a defined horizontal reach over the lavatory. The dimensional
drawing supports wall rough-in planning, basin alignment, connection
coordination and architectural elevation development.
-
Model:
FS8014ORB
-
Installation:
Wall mounted
-
Finish:
Oil rubbed bronze
-
Material:
Brass
-
Fixture type:
Wall-mounted faucet spout
-
Spout reach:
108 mm, as shown
-
Rear straight section:
67 mm
-
Spout tube diameter:
Ø32 mm
-
Wall-flange diameter:
Ø55 mm
-
Outlet diameter:
24 mm
-
US/Canada connection:
2 × 1/2 NPT
-
International connection:
BSPP 1/2 (G1/2)
Required Overall Product Dimension Drawing Package
Each drawing should use a consistent scale, dimension style and product
identification block. Measurements should be referenced from the finished
wall surface, faucet centerline, wall-flange face and outlet centerline.
The drawing package should clearly identify the straight and curved spout
sections, tube diameter, outlet diameter, threaded connection and dimensional
relationships needed for architectural, plumbing and installation
coordination. Metric and imperial dimensions should be shown together.
Overall Product Dimensions
Shows the complete dimensional arrangement of the Fontana
FS8014ORB wall-mounted faucet, including the front elevation,
side elevation, top view, outlet-end view, straight rear section,
curved outlet section, wall flange, threaded connection and outlet
opening. This drawing provides an overall reference for architectural
elevations, plumbing coordination and project submittals.
Front Elevation
Displays the faucet as viewed directly from the front and identifies
the relationship between the spout centerline, wall flange, tube
diameter and outlet. The elevation shows a nominal 102 mm horizontal
reference on each side of the centerline together with the
Ø32 mm spout tube and Ø55 mm wall flange.
Side Elevation
Illustrates the full faucet profile from the finished wall to the
outlet. The side elevation distinguishes the threaded connection,
wall flange, 67 mm rear straight section, projecting spout section
and curved outlet. This view is used to coordinate the faucet with
the basin, backsplash and wall construction.
Top View
Defines the horizontal faucet footprint perpendicular to the
finished wall. The top view shows the threaded connection,
wall-flange position, rear straight section and forward spout reach,
helping the design team align the fixture with the basin centerline
and surrounding restroom elements.
Outlet-End View
Shows the faucet outlet as viewed from the front end. This view
identifies the Ø55 mm wall-flange profile, Ø32 mm spout tube and
24 mm outlet width. It supports verification of the visible outlet
proportion and centerline alignment within architectural elevations.
Spout Reach
Identifies the horizontal reach of the faucet from the rear
straight-section reference to the forward curved outlet. The
dimensional drawing indicates a 108 mm nominal reach. The final
installed position should be coordinated so the water stream enters
the usable basin area without striking the backsplash or front rim.
Straight and Curved Sections
Distinguishes the 67 mm rear straight portion from the forward
curved section of the spout. The straight section establishes the
initial projection from the mounting assembly, while the curved
section directs the outlet downward toward the lavatory basin.
Tube, Flange and Outlet Diameters
Summarizes the principal circular and outlet dimensions needed for
detailing and coordination. The spout tube is identified as
Ø32 mm, the circular wall flange as Ø55 mm and the outlet as
24 mm. These dimensions should be verified against the approved
product submittal before fabrication or wall preparation.
Connection-Thread Designation
Identifies the concealed threaded connection at the rear of the
wall-mounted faucet. The drawing indicates 2 × 1/2 NPT for
United States and Canadian applications and BSPP 1/2 (G1/2)
for corresponding international connection requirements.
Engineering note:
All dimensions shown are nominal, and the drawing should not be scaled.
The metric and imperial values should be verified against the current
FontanaShowers specification sheet, approved product sample, installation
instructions or project submittal before wall penetrations, connections,
basin locations or finished-wall dimensions are established.
Architectural and Plumbing Coordination Considerations
Lavatory Alignment
Position the outlet above the basin’s usable capture area so the
water stream does not strike the backsplash, countertop or front
rim of the lavatory.
Finished-Wall Reference
Reference all horizontal dimensions from the final finished-wall
plane, including tile, stone, wall panels, setting materials and
other finish layers.
Wall-Flange Seating
Coordinate the Ø55 mm wall flange with the wall opening and
finish build-up so the flange seats evenly against the finished
surface without visible gaps.
Threaded Connection
Confirm whether the project requires the indicated NPT or BSPP
thread designation and coordinate compatible concealed fittings
before closing the wall.
Structural Support
Provide suitable backing or a securely anchored concealed fitting
to prevent movement of the projecting faucet during use and
maintenance.
Outlet Clearance
Maintain sufficient clearance between the curved outlet, basin rim
and backsplash while preserving comfortable handwashing access and
appropriate water-stream placement.
FontanaShowers Installation and Specification Resources
FS8014ORB Product Page
Product information, finish details, technical specifications
and available documentation for the Fontana oil rubbed bronze
wall-mounted faucet.
FontanaShowers Installation Hub
Central installation resource for wall-mounted faucets,
touchless faucets, automatic soap dispensers and other
FontanaShowers fixtures.
Wall-Mounted Faucet Collection
Explore related wall-mounted faucet configurations, spout
profiles, materials and available architectural finishes.
Faucet BIM and Design Resources
Architectural and coordination resources supporting faucet
selection, project documentation and multidisciplinary model
development.
Fontana Bathroom Faucet Collection
View related wall-mounted, deck-mounted and commercial bathroom
faucet designs for coordinated fixture selection.
Fixture Installation Resources
General installation information covering wall preparation,
connections, sealing, testing, cleaning and maintenance
considerations.
Professional Engineering and Accessibility References
Project verification:
Overall product dimension drawings are coordination tools and do not
replace approved project submittals. The architect, plumbing engineer,
contractor and licensed installer should verify the spout reach, straight
and curved sections, tube diameter, wall-flange diameter, outlet diameter,
thread designation, wall construction, basin alignment, mounting support,
connection compatibility, accessibility criteria and locally adopted codes
before installation.
|
|
|