Wall-Mounted Sink: AEC Team Technical Considerations
Role of Wall-Mounted Sinks in Commercial and Institutional Projects
Wall-mounted sinks serve as structural, hygienic, and code-driven components of public, healthcare, education, and transportation facilities. Beyond fixture selection, they must be evaluated as a complete system bowl, carrier, faucet, supply, waste, sealing, and controls.
Standards performance expectations include:
Transfer imposed loads safely into building structure.
Maintaining accessibility clearances per ADA 2010 Standards.
Systems with low-flow, WaterSense-certified, or CALGreen-compliant faucets.
Standard lavatories for public toilet rooms. Service/utility sinks for custodial and back-of-house spaces.Clinical scrub sinks for health care facilities. Trough and multi-user basins in airports, schools, and stadiums.
Early identification of the primary user group determines bowl geometry, faucet specification, carrier strength, ADA clearances, and accessory placement.
Regulatory and Standard Framework
ADA and Accessibility 2010 Standards, Section 606
Read More
Wall-mounted lavatories in accessible toilet rooms must comply with the 2010 ADA Standards for Accessible Design. Key dimensional requirements include:
Maximum rim or counter surface height: 34 in (865 mm) above finished floor.
Clearance floor space forward approach clear floor space 30 in × 48 in 760 × 1220 mm
Knee clearance: From 27 in down to 9 in AFF, with minimum depths (11 in at 9 in AFF; 8 in at 27 in AFF).
Toe clearance Minimum 9 in high for at least 6 in depth
Protection of exposed pipes: Surfaces must be insulated or configured to prevent burns or abrasions.
This standard is referenced by both IPC and UPC and should be verified in product submittals.
Hydraulics, Water Efficiency, and Code Compliance
Read More
To meet WaterSense, CALGreen, and local code requirements, designers should:
Select aerators and valve technologies that can deliver target flow rates.
Coordinate sensor faucet hygiene flush cycles with the facility’s legionella prevention strategies.
Document sets of sinks/faucets for LEED or internal sustainability reporting.
Regulatory and Standard Framework – Summary
Read More
ADA and Accessibility 2010 Standards, Section 606, WaterSense and Flow Regulation, CALGreen Requirements, and ASME/CSA Standards form the core regulatory and standard framework for wall-mounted sinks in commercial and institutional projects.
Structural Design and Mounting Systems
Carriers, Anchors, and Backings
Read More
The structural performance of a wall-mounted sink hinges on the support behind it. Best practices include:
Using engineered carriers rated for concentrated rim loads, consistent with ASME testing.
Coordinating stud layout to ensure carrier alignment without interference from plumbing branches, electrical conduits, or fire protection.
Providing continuous backing (steel plate or structural sheathing) when a carrier is not used.
Ensure that the size of fasteners is adequate enough to resist tension and shear.
Load Path and Deflection
Read More
Higher-load environments—schools, correctional facilities, and transit hubs—often require more robust design than minimum code. Consider:
Anticipating impact loads by leaning or sitting
Deflection limiting to prevent adjacent tile or solid-surface finishes from cracking.
Allow for tolerance in sealant joints to accommodate these movements.
Accessibility and Human Factors
Layout and Reach Ranges
Read More
Accessible wall-mounted sinks must be documented clearly on architectural elevations. Key parameters:
Rim height shall not exceed 34 in AFF.
Proper knee and toe clearance profiles.
Forward approach corridors free from obstruction.
Accessory placement—soap dispensers, dryers—within reach ranges (15–48 in AFF for unobstructed forward reach).
Faucet and User Interface Coordination
Read More
Sinks that are outward-facing, in other words serving the public, increasingly use:
Sensor-operated faucets: These have timed flow settings.
Low-force manual controls that meet operable-part requirements of ADA.
Faucet spout reach coordinated to reduce splash beyond the bowl rim and maintain hygienic water landing zones.
Drainage and Venting
Read More
Coordination between architectural clearances and plumbing design is often a source of field conflict. Common issues include:
Trap arm elevation conflict with ADA knee clearance.
Vent takeoff height limitations in narrow stud walls
Properly size fixture unit and vent when there are several lavatories on one branch.
Flow rates and Sustainability
Read More
To meet WaterSense, CALGreen, and local code requirements, designers should:
Select aerators and valve technologies that can deliver target flow rates.
Coordinate sensor faucet hygiene flush cycles with the facility’s legionella prevention strategies.
Document sets of sinks/faucets for LEED or internal sustainability reporting.
Materials, Durability, and Hygiene Performance
Read More
The choice of appropriate material for wall-mounted sinks is dependent upon intended use.
Vitreous china — Common, durable, ASME-tested.
Stainless Steel: For healthcare, lab, or vandal resistant applications.
Solid surface / cast polymer — Seamless integration with counters and backsplashes; good for infection control.
Coated steel/cast iron - Hard but prone to punctures in coating.
Durability factors include surface hardness, thermal shock resistance, and compliance with ASME structural loading tests.
Hygienic Detailing
Read More
To discourage microbial growth and issues with cleaning:
Avoid horizontal ledges or undercuts.
Prefer integrated backsplashes and aprons.
Smoothen transitions and seal joints.
Controls, Automation and Systems Integration
Read More
Touchless Controls and Mixing
Many facilities now standardize:
Infrared faucet controls with adjustable run times.
Thermostatic mixing valves either at the fixture or branch level, ensuring anti-scald compliance.
Hygiene flush cycles to maintain water turnover, therefore reducing stagnation.
BMS/BAS Connectability
Advanced systems may include:
Fixture-level water metering
Leak detection behind walls and behind/under lavatories
These features must be documented early to avoid coordination issues with electrical and low-voltage trades.
Drawings
Construction documents shall include:
Elevations showing rim height, mirror height, accessory locations, and ADA clearance zones.
Sections on backing, carriers, waterproofing, and rough-in dimensions
Plans and RCPs coordinating lighting to minimize splash glare and shadows.
Specifications
Relevant Division 22 specifications should:
Reference the required standards-ADA, WaterSense, CALGreen, and ASME A112.19.2.
Establish flow rate limits, structural load assumptions, and material performance criteria.
Require submittals demonstrating compliance with applicable standards and owner OPR.
Basis-of-Design Checklist
Basis-of-Design Checklist for AEC Teams Confirm occupancy and primary user group. Develop code and standards matrix - ADA, WaterSense, CALGreen and ASME. Choose appropriate sink material and mounting method. Define faucet type, flow rate, and mixing strategy. Coordinate carriers, backing, and structural loads. Lay out accessibility dimensions. Confirm drainage, venting, and hydraulic compatibility. Integrate controls and telemetry where required. Document thoroughly in drawings and specifications. Validate rough-in dimensions and final flow rates during CA.
Same-Family Field Review
Commercial Sensor Faucet
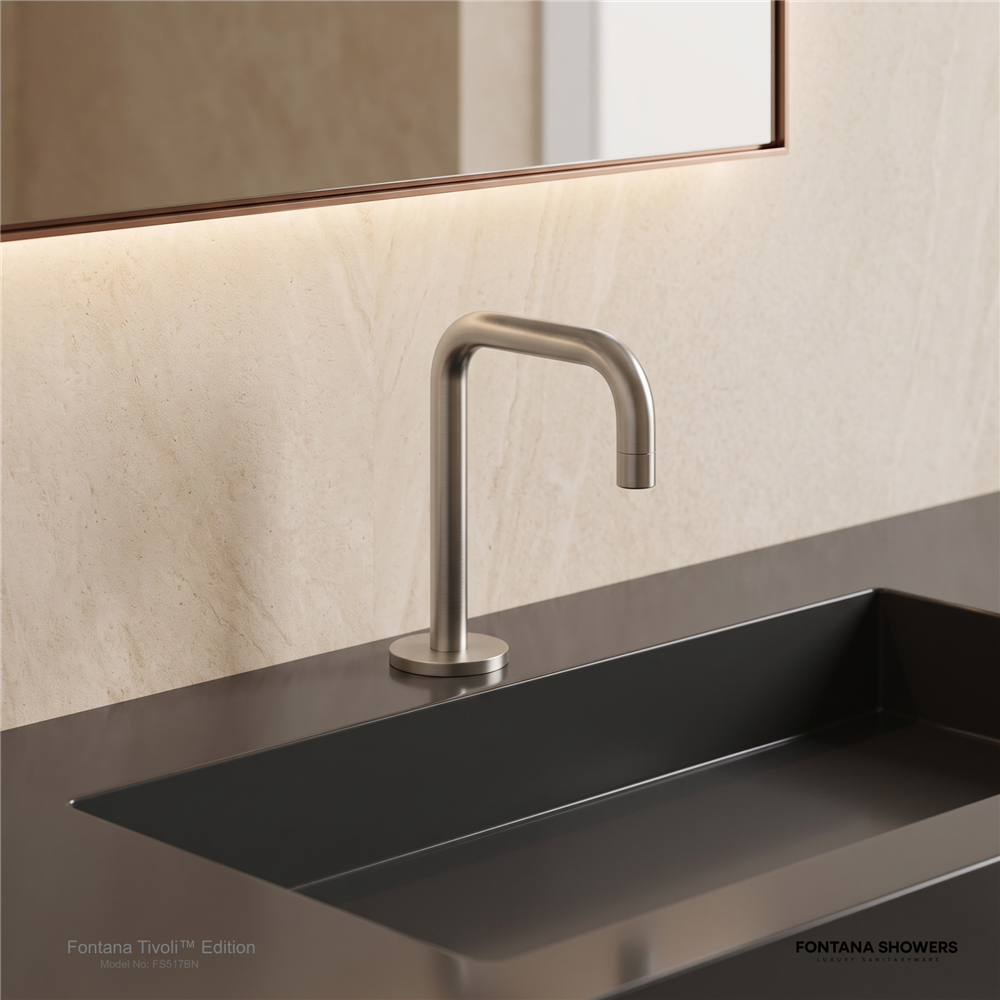
Model FS517BN
T. Bennett, Apex Plumbing Group
— Phoenix, Arizona
Healthcare Office Restroom Evaluation
Review record date: February 11, 2026 • Rating: 5 out of 5 •
6 helpful votes
Customer Review
The workbook contains no exact FS517BN-coded review, but it
includes a substantial FB517 brushed-nickel sensor-faucet
family. The selected healthcare-office record reports fast,
controlled sensing, balanced shutoff timing under continuous
traffic, and noticeably lower upkeep around the sink stations.
Read More
Supporting FB517 records from office, mixed-use,
architectural, and facility-management projects describe
reliable activation, cleaner vanity zones, controlled water
delivery, straightforward daily cleaning, and strong
acceptance in commercial restroom upgrades. These records
are treated as same-family evidence rather than exact
FS517BN ownership history.
Installation
FS517BN is presented as a commercial deck-mounted sensor faucet
in the Tivoli family. The product information available for
this model family identifies solid-brass construction,
single-hole mounting, AC/DC power capability, ceramic valve
control, and a 1.3 GPM delivery rate.
Read More
FB517 project records report relatively easy installation
and good fit within commercial vanity layouts. For project
coordination, confirm deck thickness, single-hole
placement, under-counter sensor and solenoid clearance,
supply routing, power access, and basin geometry before
rough-in is finalized.
Sensor Response
The deepest FB517 records consistently describe quick
activation without excessive sensitivity, natural timing
between users, and no recurring concerns involving inconsistent
triggering after installation in busy office and
healthcare-adjacent environments.
Read More
R. Holloway's multi-floor office record notes smooth sensor
timing during peak morning periods, while L. Ramirez reports
no concerns involving inconsistent activation across
mixed-use restroom upgrades. Earlier architect records also
describe the sensor as performing reliably without
requiring unusual adjustment during commissioning.
Finish and Design
The brushed-nickel finish is repeatedly associated with
lower-visibility spotting, easier daily cleaning, and
compatibility with darker countertop materials. The finish also
supports a restrained commercial appearance that blends into
multi-station restroom layouts without becoming visually
dominant.
Read More
D. Mercer reports that the brushed finish worked especially
well with darker counter surfaces and helped the vanity
appear more organized. R. Holloway adds that fewer water
marks remained visible than on brighter polished fixtures,
reducing the visual burden between scheduled cleaning
cycles.
Operating Function
Same-family evidence supports controlled discharge, clean
automatic shutoff, reduced standing water around basin areas,
and smoother handwashing flow during repeated commercial use.
These patterns are particularly relevant where maintenance
teams manage multiple stations across one property.
Read More
M. Lawson reports clean shutoff after each use, while
A. Collins notes controlled water delivery without excessive
splash around deeper commercial basins. The combination of
sensor timing, basin clearance, and controlled discharge
should be verified during commissioning rather than assumed
from faucet geometry alone.
Recommended Use
The evidence is strongest for office, healthcare-adjacent,
mixed-use, institutional, restaurant, and other commercial
restrooms where touchless operation, manageable cleaning,
controlled shutoff, and consistent appearance under daily
traffic are specification priorities.
Read More
Before final approval, document basin depth,
faucet-to-basin alignment, sensor line-of-sight, power
arrangement, supply pressure, automatic shutoff behavior,
finish-care requirements, and under-counter service access.
Those factors determine whether the installed system
reproduces the stable field behavior described in the
FB517 records.
Review Summary
Primary Rating
Five out of five in the selected 2026 FB517 commercial
field record.
Long-Term Follow-Up
Track false activations, shutoff timing, splash pattern,
finish condition, cleaning effort, solenoid access, and
service-call frequency after turnover.
Same-Family Evidence
FB517 records support the operating analysis with commercial
observations on sensing, shutoff, basin clearance, cleaning, and
ongoing facility upkeep.
Peak-Use Context
Multi-floor office and healthcare-office records document natural
sensor timing, controlled shutoff, and stable performance during
repeated daily traffic.
Product-Specific Identity
Model, brushed-nickel finish, infrared activation, solid-brass
construction, and 1.3 GPM delivery follow current FontanaShowers
FS517BN product information.
Transparent Attribution
Same-family customer observations remain clearly separated from
FS517BN product specifications and project commissioning
recommendations.
Find Out First
Get FontanaShowers emails of inspiration, new product releases, and more!





.jpg)