Fontana Wall-Mounted Faucets™ | Architectural and Engineering Resource
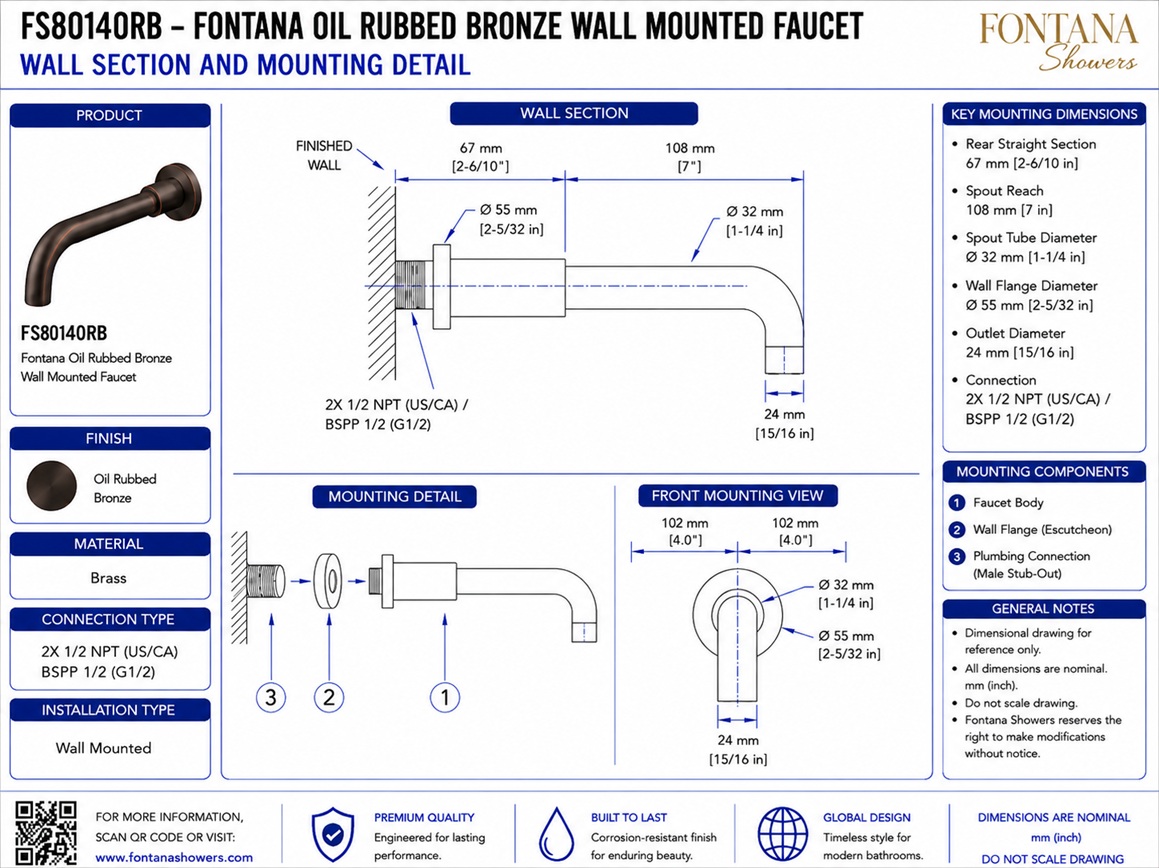
Fontana FS8014ORB Oil Rubbed Bronze Wall-Mounted Faucet:
Wall Section and Mounting Detail
This wall-section and mounting-detail resource is intended to support architects,
plumbing engineers, interior designers, contractors, installers and facility
managers coordinating the concealed installation of the Fontana FS8014ORB oil
rubbed bronze wall-mounted faucet. The cutaway drawing communicates the
relationship between the tile or decorative wall finish, backer board, structural
wall, blocking, mounting sleeve, threaded connection, wall flange, waterproof
seal, concealed supply tubing and required service-access area.
Fontana Oil Rubbed Bronze Wall-Mounted Faucet
The Fontana FS8014ORB is a solid-brass wall-mounted faucet with an oil
rubbed bronze finish and a curved projecting spout. The concealed mounting
assembly passes through the finished wall and connects to the project
supply tubing behind the wall. Proper wall support, connection access,
finish coordination and perimeter sealing are required for a secure,
serviceable and water-resistant installation.
-
Model:
FS8014ORB
-
Installation:
Wall mounted
-
Finish:
Oil rubbed bronze
-
Material:
Solid brass
-
Fixture type:
Wall-mounted faucet spout
-
Spout reach:
108 mm, as shown
-
Spout tube diameter:
Ø32 mm
-
Wall-flange diameter:
Ø55 mm
-
Outlet diameter:
Ø24 mm
-
Mounting:
Concealed sleeve and structural blocking
-
Connection:
1/2-inch threaded connection
-
Service requirement:
Accessible concealed connection area
Required Wall Section and Mounting Drawing Package
Each drawing should use a consistent scale, dimension style and product
identification block. The section should extend from the exposed faucet
spout through the complete finished-wall assembly and concealed connection
area. Wall layers, structural support, mounting components, threaded
connections, waterproofing, supply tubing and maintenance access should be
clearly labeled so the architectural, structural and plumbing teams can
coordinate the installation before the wall is closed.
Complete Wall Section and Mounting Detail
Shows a full cutaway through the FS8014ORB faucet, decorative wall
finish, backer board, wall structure, structural blocking, mounting
sleeve, threaded connection, wall flange, concealed supply tubing
and required access area. This drawing provides an overall
installation reference for wall construction, plumbing rough-in and
final fixture mounting.
Tile or Decorative Wall Finish
Identifies the exposed finish surrounding the faucet, including tile,
stone, solid-surface material or architectural wall panel. The finish
thickness should be included when establishing the final wall plane,
mounting-sleeve position and flange seating depth.
Backer Board
Shows the water-resistant backer board or approved substrate behind
the decorative finish. The substrate should be flat, securely attached
and compatible with the selected finish, waterproofing and sealant
system.
Stud or Masonry Wall
Documents the primary wall structure supporting the installation.
The section may consist of framed studs, masonry or another approved
structural wall system. The wall should be sufficiently rigid to
support the projecting faucet and concealed connection without
movement.
Structural Blocking
Identifies solid-wood blocking, plywood reinforcement or an approved
metal support plate at the mounting location. Blocking should be
securely attached to the surrounding wall structure and positioned
to support the sleeve, connection and operational loads imposed on
the faucet.
Mounting Sleeve and Threaded Connection
Shows the concealed mounting sleeve passing through the wall assembly
and the threaded connection serving the faucet. The sleeve should be
installed level, securely anchored and aligned with the spout
centerline. Confirm the specified NPT or BSPP connection before
completing concealed plumbing work.
Wall Flange and Waterproof Seal
Documents the Ø55 mm wall flange or escutcheon seated against the
final finished-wall surface. Apply a compatible waterproof seal
around the flange where required while maintaining a clean perimeter
and avoiding sealant obstruction of removable service components.
Concealed Supply Tubing and Access Area
Identifies the concealed water-supply tubing and the space required
to inspect, tighten, test or replace the faucet connection. The
connection should remain accessible through an approved service
opening or removable panel and should not be permanently enclosed
before pressure testing is completed.
Engineering note:
Do not close the wall until the structural blocking, mounting sleeve,
threaded connection, concealed supply tubing, flange alignment and service
access arrangement have been inspected and verified. Final wall thickness,
opening size, connection depth and support requirements should be confirmed
using the approved FontanaShowers installation instructions and project
submittal package.
Architectural and Plumbing Coordination Considerations
Finished-Wall Build-Up
Coordinate the combined thickness of the decorative finish,
adhesive, waterproofing and backer board so the mounting sleeve and
wall flange align with the final finished-wall plane.
Structural Support
Provide solid blocking or an approved structural support system.
Do not rely solely on tile, backer board, gypsum board or decorative
panels to support the projecting faucet.
Mounting-Sleeve Alignment
Install the concealed sleeve level and perpendicular to the finished
wall so the faucet spout remains properly aligned with the basin and
the escutcheon seats evenly against the wall.
Threaded Connection
Confirm the required thread standard, fitting compatibility and
connection depth before closing the wall. Avoid excessive joint
compounds or installation forces that could damage the fitting.
Waterproofing and Sealant
Integrate the wall opening with the project waterproofing system and
apply compatible silicone sealant around the flange where required
to reduce moisture entry behind the finished surface.
Service Access
Preserve an accessible route to the concealed supply connection for
pressure testing, inspection, tightening and future maintenance
without removing permanent decorative wall finishes.
FontanaShowers Installation and Specification Resources
FS8014ORB Product Page
Product information, oil rubbed bronze finish details, technical
specifications and available documentation for the Fontana
FS8014ORB wall-mounted faucet.
FontanaShowers Installation Hub
Central installation information for wall-mounted faucets,
concealed plumbing connections and other FontanaShowers fixtures.
FS8014ORB Mounting Coordination
Review current product specifications and available documentation
before establishing wall openings, mounting support and concealed
connection locations.
Wall-Mounted Faucet Installation Guidance
General guidance covering wall preparation, structural blocking,
threaded connections, sealing, testing and final faucet
installation.
Product Submittal Verification
Confirm current dimensions, finish information, mounting
requirements and connection compatibility before releasing
construction documents.
Fixture Installation Resources
General installation information covering concealed plumbing,
pressure testing, wall sealing, commissioning, cleaning and
maintenance.
Professional Engineering and Accessibility References
Project verification:
Wall-section and mounting-detail drawings are coordination tools and do
not replace approved project submittals. The architect, plumbing engineer,
wall-system contractor and licensed installer should verify the decorative
wall finish, backer board, structural wall, blocking, mounting sleeve,
threaded connection, wall flange, waterproof seal, concealed supply tubing,
service-access area, basin alignment, accessibility requirements and locally
adopted codes before the wall assembly is closed.
|
|
|