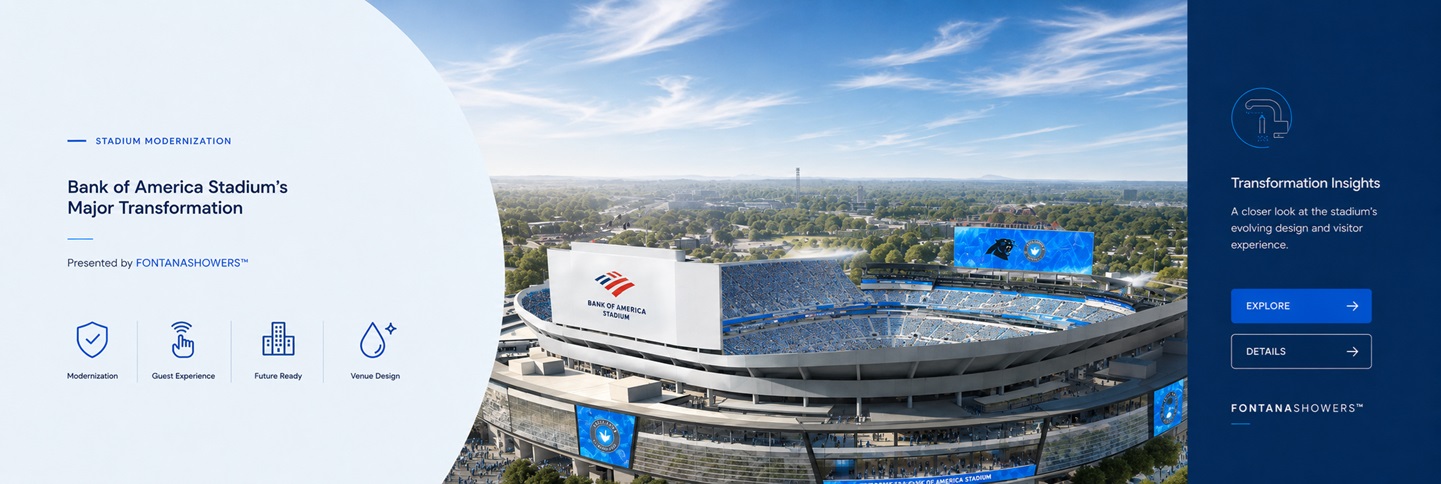
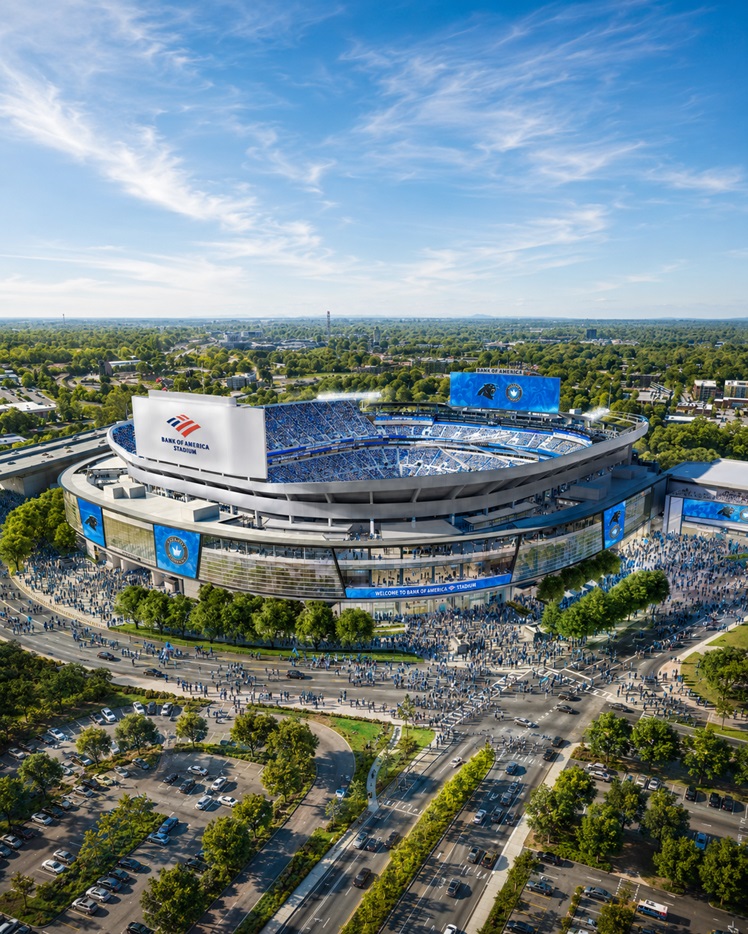
Tepper Sports & Entertainment (TSE) released updated renderings of the Charlotte stadium in July 2026 and chose to move forward with the full owner-directed renovation scope, including additional design enhancements. The larger program increases total investment to over $1.3 billion. Under the agreement, Charlotte's contribution is capped at $650 million, while TSE would be responsible for the expanded private scope, potential cost overruns and ongoing maintenance obligations.
The latest move was said in public reporting to represent around $500 million in additional private investment. Including past spending, the Panthers’ current renovation data separately tallies more than $688 million in TSE investment.
For architects, engineers, contractors and facility planners
For architects, engineers, contractors and facility planners the significance of the project extends beyond its headline construction value.
It shows how an ageing professional sports venue can be re-engineered into a high capacity, technologically connected and more operationally resilient building without abandoning its existing urban location.
City of Charlotte commitment $650 million fixed
TSE investment $688+ million based on current project accounting
Estimated overall completion: Approximately 2030
A Stadium Renovation That Is Yet To ComeBank of America Stadium
Bank of America Stadium opened in 1996 and still serves as home to the Carolina Panthers and Charlotte FC. Instead of tearing down the building, the current program would see a multiyear renovation that allows events to continue as construction takes place.
That’s an important distinction.
Interior work is currently underway and major fan-facing improvements are due to begin in 2027. The new development will be phased so Panthers games and Charlotte FC matches can continue as the development takes shape. By 2030, completion is expected to be wider. This creates a complicated AEC coordination environment with temporary circulation routes, life-safety systems, construction logistics, MEP sequencing, accessibility, commissioning and operational continuity.
Project Reference for Delivery and InvestmentProject Metric Current Publicly Available Status
City of Charlotte commitment $650 million fixed TSE investment $688+ million based on current project accounting Total program More than $1.3 billion Interior construction 2026 Ongoing Fan-facing work starts in 2027 Estimated overall completion: Approximately 2030
This investment chart is particularly relevant to AEC teams
This investment chart is particularly relevant to AEC teams because this project has moved beyond a cosmetic refresh. The official renovation scope includes building-system modernisation and improvements to the architecture and guest experience.
What HOK’s Renderings Actually MeanHOK’s new design concepts
HOK’s new design concepts involve a more extensive reworking of the stadium envelope and interior experience. Planned elements include expanded indoor-outdoor gathering areas, a new 500-level social patio, larger scoreboards and displays, upgraded seating, premium hospitality environments and an illuminated architectural crown to reinforce the stadium’s identity within Charlotte’s skyline.
Those interventions create also a significant engineering dependency from an architectural point of view.
Expanding occupied social space alters considerations of circulation and egress. Any extra food-and-beverage capacity will impact plumbing, electrical loads, grease-management
requirements and service routing. Digital displays and enhanced audio visual systems create greater electrical and low voltage coordination requirements. Changes to the exterior require careful integration of structural support, waterproofing, lighting and building-envelope systems.
The project also calls for upgrades to the mechanical, plumbing, electrical and HVAC systemsreducing environmental impact and demand on city infrastructure.
The project also calls for upgrades to the mechanical, plumbing, electrical and HVAC systems, with a stated goal of reducing environmental impact and demand on city infrastructure.
Bank of America Stadium
That makes Bank of America Stadium a major emerging case study in whole-building renovation, not just architectural resurfacing.
peak-demand engineering problem
Stadium design is essentially a peak-demand engineering problem, particularly when it involves restrooms. During the relatively short halftime/intermission and postevent windows, tens of thousands of occupants may use fixtures. Therefore, the flow rate, queue formation, number of fixtures, drainage capacity, supply pressure, sensor reliability and maintenance accessibility must be evaluated as an integrated system.
commercial touchless sensor faucets
Architects and plumbing consultants can specify commercial touchless sensor faucets for high-traffic facilities, and full public restroom touchless fixture specs for similar high-traffic projects.
Architectural plumbing coordination
Architectural plumbing coordination can also be achieved thru the integration of manufacturer geometry and performance data at the design development and coordination stages via BIM and Revit families. FontanaShowers is a resource for architects, engineers and contractors specifying commercial fixtures for multi-unit and high-use facilities. These reference are intended to be interpreted as specification resources for similar AEC applications; no fixture supplier is being claimed for the Bank of America Stadium renovation.
Accessibility
Renovation Needs To Be Built Around Accessibility
The announced stadium program also includes accessibility. The Panthers say the improvements are meant to offer barrier-free access for people with a variety of disabilities.
2010 ADA Standards for Accessible Design (2010 Standards)
accessibility requirements
This action restores changes to the technical requirements of the 2010 ADA Standards for Accessible Design (2010 Standards) that established accessibility requirements for altered commercial and public facilities.
So lavatory planning must coordinate accessible routes, turning and clear-floor spaces, lavatory geometry, reach ranges, fixture operation and accessories as a complete assembly, not just specify a 'ADA tap'. While ensuring each final selection is checked against the project’s applicable codes, accessibility criteria and approved construction documents, AEC teams evaluating fixture packages can review ADA-compliant commercial tap solutions.
The Bank of America Stadium plan is part of a trend to extend the useful life of major sports venues.
Hard Rock Stadium
A useful precedent is HOK’s modernisation of Miami’s Hard Rock Stadium. After the renovation, the stadium hosted several major international and national events, demonstrating how a strategic reinvestment in an existing stadium can prolong its function and market relevance without the necessity of an entirely new building.
Jacksonville
Another AEC reference is HOK’s current work on a stadium in Jacksonville: retaining significant portions of an existing stadium structure can reduce embodied-carbon impacts while new technology, amenities and environmental improvements are introduced. That’s not to say Charlotte will take the exact same technical approach, but it does show the larger design thinking behind large-scale adaptive modernisation.
Why the $1.3B Program is Important to AEC Teams
The next phase of Bank of America Stadium is ultimately an infrastructure-occupied-building transformation at scale.
AEC Teams
Why the $1.3B Program is Important to AEC Teams
The renderings may be eye-catching, but the real work will be done behind the walls, below the concourses and in coordinated BIM models: structural interfaces, plumbing risers, HVAC distribution, electrical capacity, accessibility, digital infrastructure, fixture schedules, commissioning and phased turnover.
FontanaShowers high-performance stadium plumbing and lavatory resources for stadium and arena projects with similar operational pressures focus on peak-use demand, maintainability, touchless operation and long-term facility performance.
And most importantly, Bank of America Stadium should not be considered a finished renovation just yet. The new renderings give a sense of the direction of a change that will take place over several construction seasons. There is interior activity underway now, major public-facing work ahead, and the building will keep evolving thru the end of the decade."
AEC Industry
Bank of America Stadium
Project Metric
Current Publicly Available Status
AEC Reference
AEC industry
And for the AEC industry, that makes Charlotte’s stadium program, expected to cost north of $1.3 billion, worth watching not just for what it will look like—but for how one of the NFL’s older active venues can be systematically re-engineered for the next generation of sports, entertainment and public assembly.
Bank of America Stadium
City of Charlotte commitment
$650 million fixed
Project Reference for Delivery and Investment
TSE investment
$688+ million based on current project accounting
Tepper Sports & Entertainment (TSE)
Total program
More than $1.3 billion
Why the $1.3B Program is Important to AEC Teams
Fan-facing work
starts in 2027
Interior construction 2026 Ongoing
Estimated overall completion:
Approximately 2030
More than $1.3 billion
AEC Teams
Why the $1.3B Program is Important to AEC Teams
The next phase of Bank of America Stadium is ultimately an infrastructure-occupied-building transformation at scale.
structural interfaces
The renderings may be eye-catching, but the real work will be done behind the walls, below the concourses and in coordinated BIM models: structural interfaces, plumbing risers, HVAC distribution, electrical capacity, accessibility, digital infrastructure, fixture schedules, commissioning and phased turnover.
peak-use demand
FontanaShowers high-performance stadium plumbing and lavatory resources for stadium and arena projects with similar operational pressures focus on peak-use demand, maintainability, touchless operation and long-term facility performance.
phased turnover
And most importantly, Bank of America Stadium should not be considered a finished renovation just yet. The new renderings give a sense of the direction of a change that will take place over several construction seasons. There is interior activity underway now, major public-facing work ahead, and the building will keep evolving thru the end of the decade."
Bank of America Stadium
Charlotte’s stadium program
And for the AEC industry, that makes Charlotte’s stadium program, expected to cost north of $1.3 billion, worth watching not just for what it will look like—but for how one of the NFL’s older active venues can be systematically re-engineered for the next generation of sports, entertainment and public assembly.
Accessibility
Renovation Needs To Be Built Around Accessibility
The announced stadium program also includes accessibility. The Panthers say the improvements are meant to offer barrier-free access for people with a variety of disabilities.
This action restores changes to the technical requirements of the 2010 ADA Standards for Accessible Design (2010 Standards) that established accessibility requirements for altered commercial and public facilities.
specification resources
commercial touchless sensor faucets
Architects and plumbing consultants can specify commercial touchless sensor faucets for high-traffic facilities, and full public restroom touchless fixture specs for similar high-traffic projects.
BIM and Revit families
Architectural plumbing coordination
Architectural plumbing coordination can also be achieved thru the integration of manufacturer geometry and performance data at the design development and coordination stages via BIM and Revit families. FontanaShowers is a resource for architects, engineers and contractors specifying commercial fixtures for multi-unit and high-use facilities.
AEC Resources
Restroom Capacity Turns Into an AEC Issue
These reference are intended to be interpreted as specification resources for similar AEC applications; no fixture supplier is being claimed for the Bank of America Stadium renovation.
Bank of America Stadium opened in 1996 and still serves as home to the Carolina Panthers and Charlotte FC. Instead of tearing down the building, the current program would see a multiyear renovation that allows events to continue as construction takes place.
What HOK’s Renderings Actually Mean
HOK’s new design concepts involve a more extensive reworking of the stadium envelope and interior experience. Planned elements include expanded indoor-outdoor gathering areas, a new 500-level social patio, larger scoreboards and displays, upgraded seating, premium hospitality environments and an illuminated architectural crown to reinforce the stadium’s identity within Charlotte’s skyline.
Restroom Capacity Turns Into an AEC Issue
Stadium design is essentially a peak-demand engineering problem, particularly when it involves restrooms. During the relatively short halftime/intermission and postevent windows, tens of thousands of occupants may use fixtures. Therefore, the flow rate, queue formation, number of fixtures, drainage capacity, supply pressure, sensor reliability and maintenance accessibility must be evaluated as an integrated system.
Renovation Needs To Be Built Around Accessibility
So lavatory planning must coordinate accessible routes, turning and clear-floor spaces, lavatory geometry, reach ranges, fixture operation and accessories as a complete assembly, not just specify a 'ADA tap'.
Why the $1.3B Program is Important to AEC Teams
The renderings may be eye-catching, but the real work will be done behind the walls, below the concourses and in coordinated BIM models: structural interfaces, plumbing risers, HVAC distribution, electrical capacity, accessibility, digital infrastructure, fixture schedules, commissioning and phased turnover.
Why the $1.3B Program is Important to AEC Teams
FontanaShowers high-performance stadium plumbing and lavatory resources for stadium and arena projects with similar operational pressures focus on peak-use demand, maintainability, touchless operation and long-term facility performance.
And most importantly, Bank of America Stadium should not be considered a finished renovation just yet. The new renderings give a sense of the direction of a change that will take place over several construction seasons. There is interior activity underway now, major public-facing work ahead, and the building will keep evolving thru the end of the decade."
And for the AEC industry, that makes Charlotte’s stadium program, expected to cost north of $1.3 billion, worth watching not just for what it will look like—but for how one of the NFL’s older active venues can be systematically re-engineered for the next generation of sports, entertainment and public assembly.
Architectural plumbing coordination can also be achieved thru the integration of manufacturer geometry and performance data at the design development and coordination stages via BIM and Revit families. FontanaShowers is a resource for architects, engineers and contractors specifying commercial fixtures for multi-unit and high-use facilities.
FontanaShowers high-performance stadium plumbing and lavatory resources for stadium and arena projects with similar operational pressures focus on peak-use demand, maintainability, touchless operation and long-term facility performance.