


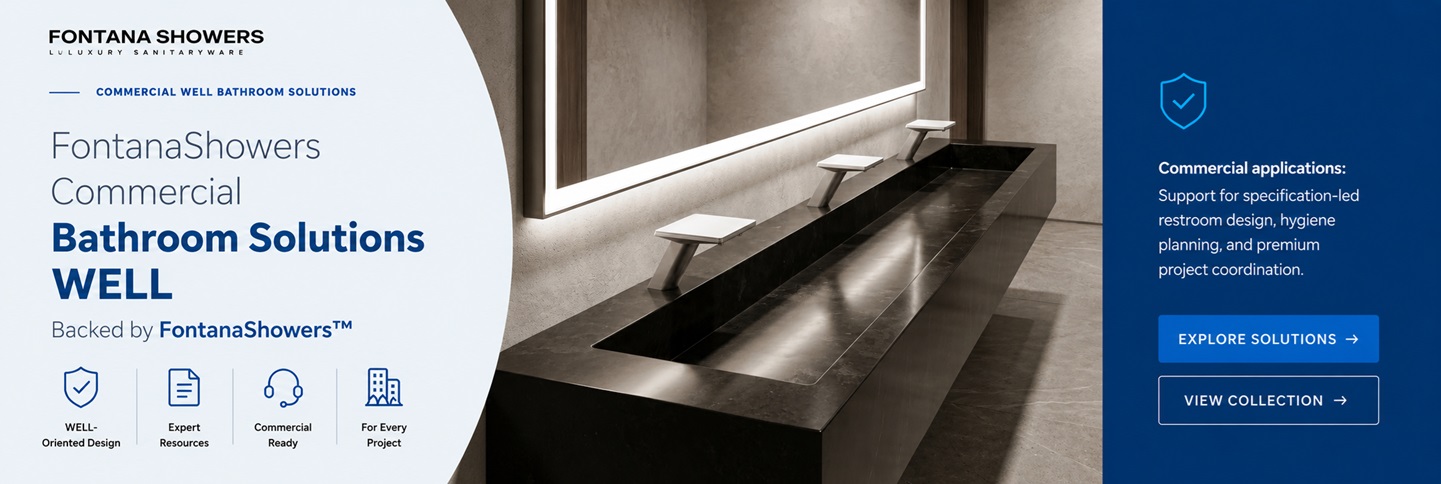
FontanaShowers Commercial Bathroom Solutions WELL
Commercial bathrooms are no longer considered just rooms with plumbing. For architects, engineers, contractors, owners and facility managers, they are systems that face occupants and affect accessibility, water use, hygiene behaviour, maintenance demand and a building’s overall perception.
The WELL Building Standard v2 is a performance-based system for advancing human health and well-being through the built environment, building design, operational policies and verified outcomes. Here, commercial bathroom design can help deliver broader project goals around water, access to handwashing, inclusive design, material selection, and operational resilience.
WELL Building Standard version 2
Official WELL Building Standard v2 Resource
But no tap, soap dispenser or plumbing fixture can make a building WELL Certified on its own. Certification is based on the full project, applicable WELL features, documentation, operational policies, and performance verification.

A HARMONIOUS APPROACH TO COMMERCIAL BATHROOM DESIGN
A WELL-aligned loo starts with the user journey. Occupants should be able to access the lavatory, activate the water supply, obtain soap, wash effectively, and dry their hands without unnecessary physical barriers or confusing controls.
The WELL guidance acknowledges the importance of having accessible sinks, soap, and hand-drying provisions as part of an effective handwashing environment.
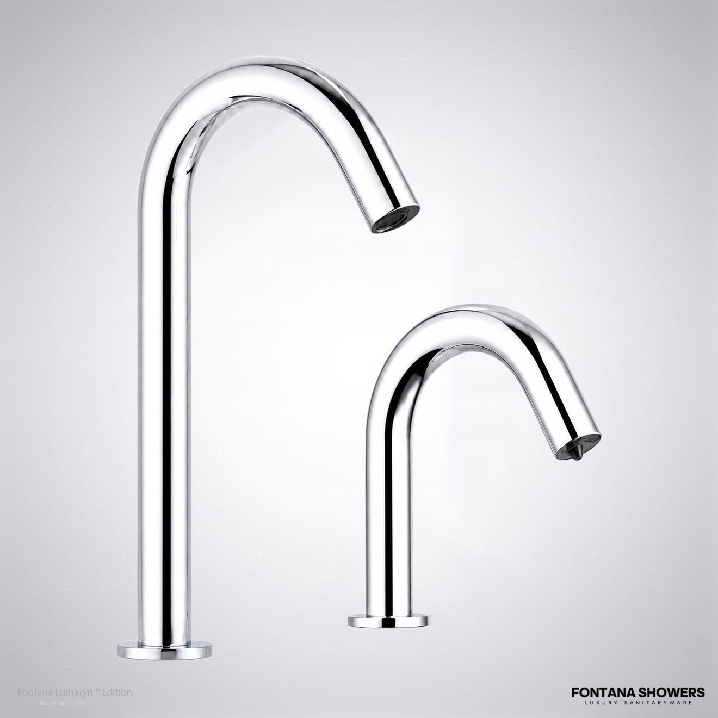
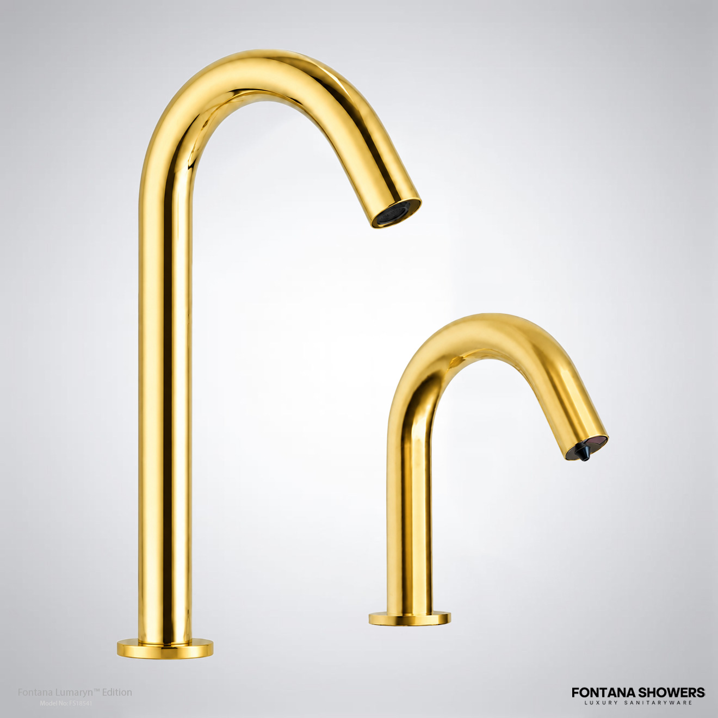
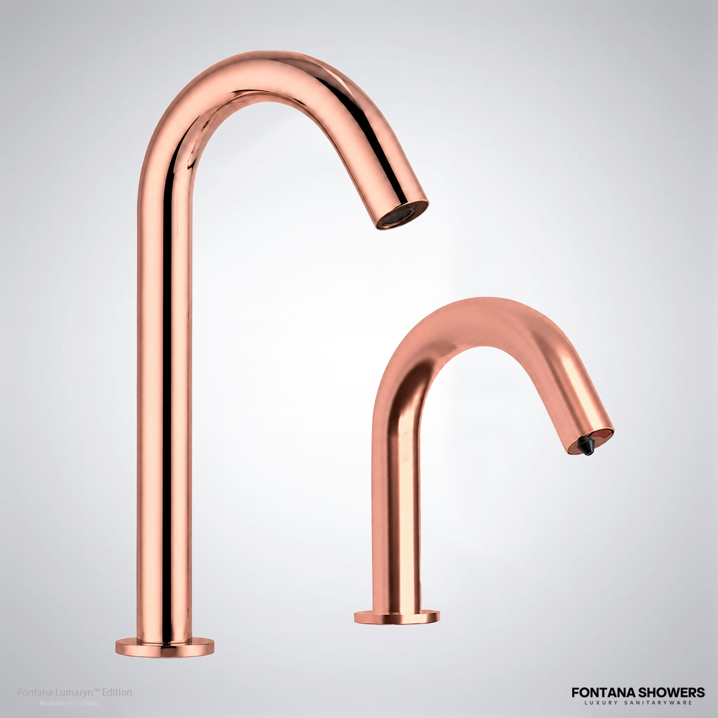
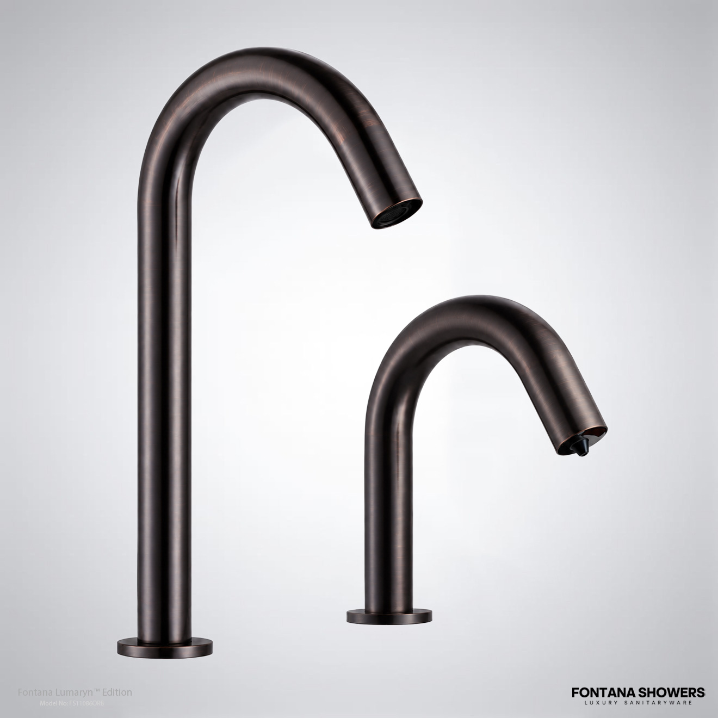
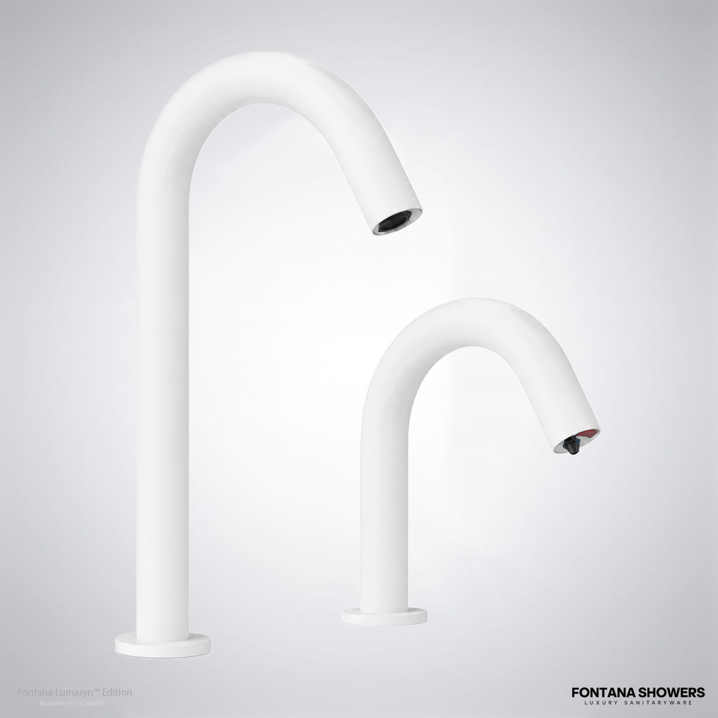
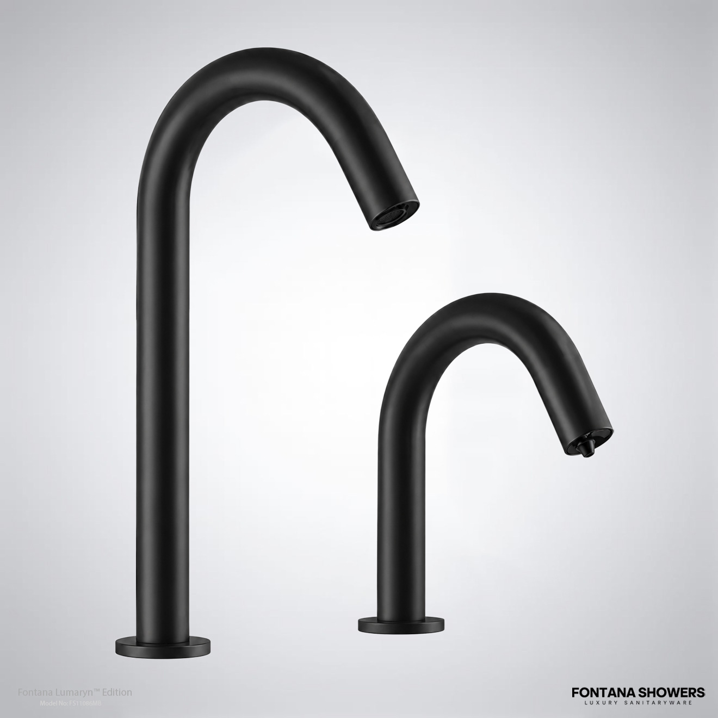
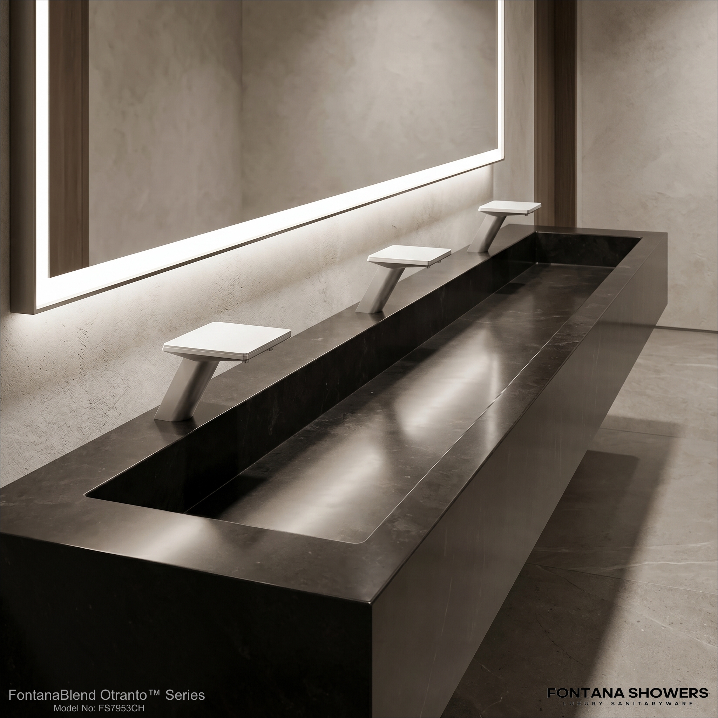
FontanaShowers supports this methodical approach with commercial touchless sensor faucets, automatic soap dispensers, matching finishes, wall-mount configurations, deck-mount fixtures and coordinated wash station components.
Read MoreShow Less
The design goal for AEC teams shouldn’t end with removing tap handles. It is designed to be a predictable, accessible hand washing station where the basin, tap, sensor field, soap delivery, water flow, drainage geometry, power supply and maintenance access all function as a single coordinated assembly.


The Wash Station as an integrated system.
A well coordinated commercial lavatory requires early collaboration between the architect, plumbing engineer, interior designer, electrical engineer, accessibility consultant, contractor and facility operator.
Read MoreShow Less
The specification should define measurable performance requirements, not product descriptions or generic marketing claims.
The activation of the tap should be assessed with respect to sensor range, reliability of detection, response time, automatic shutoff, control of false-activation and commissioning procedures.
The water delivery shall be evaluated by the design flow rate, operating pressure range, outlet type, stream placement, temperature control method, and maximum run time.
soap dispensing should be coordinated on liquid or foam compatibility, dose per activation, reservoir capacity, refill access, pump serviceability and sensor separation.
Power requirements should also include if the fixture is battery-operated, hardwired, plug-in transformer, or a combination. The design team also has to coordinate transformer locations, access panels, cable routing and replacement procedures.
Accessibility review should include: clear floor space, knee and toe clearance, reach depth, dispenser location, basin height and obstruction control.
Maintenance planning should incorporate isolation valves, removable strainers, replaceable solenoids, accessible controls, spare parts, cleaning procedures, and warranty documentation.
With coordinated touchless tap and soap dispenser systems, project teams can evaluate tap and dispenser relationships together rather than treating each as an unrelated accessory, says FontanaShowers.
Touchless Faucet and Soap Dispenser Systems:
Coordinated Touchless Faucet and Soap Dispenser Systems
Commercial Bathroom Accessory Specification Center:
Commercial Bathroom Accessory Specification Center
The FontanaShowers commercial bathroom accessory specification hub also helps place faucets, soap systems, flush components and supporting restroom fixtures within the broader context of a project.
Accessibility is more than just touchless activation
While sensor activation can remove the necessity to grip, twist or manually turn a tap handle, touchless technology itself does not automatically make an installation ADA compliant.
Read MoreShow Less
The complete lavatory shall also conform to the applicable requirements for clear floor space, knee clearance, toe clearance, reach ranges, height of fixtures, operable parts, and protruding objects.
The U.S. Access Board says knee and toe space need to be deep enough for access to tap controls, soap dispensers and any other required operable parts.
U.S. Guide to Access Board Toilets and Sinks:
U.S. Access Board Lavatories and Sinks Accessibility Guide
Designers must therefore coordinate basin depth, counter edge, faucet location, soap outlet, under-counter equipment, piping, and protective enclosures as one single accessibility condition.
If the project includes custom millwork, unusually deep counters, vessel basins, integrated solid surface sinks, or concealed soap reservoirs, the accessible fixture should also be part of a full-scale mockup review.
Field verification is especially useful because a dimensionally correct fixture can become awkward to use when dispensers, splash guards, waste bins, decorative accessories or maintenance equipment are added later.
Water efficiency needs to be modelled, not assumed
“Touchless faucets can assist in controlling run time by turning off the water when the user leaves the detection zone.
Read MoreShow Less
Actual water savings are dependent on the flow rate selected, the duration of activation, the calibration of the sensor, the volume of traffic, the pressure conditions, the maintenance and the occupant behaviour.
EPA WaterSense specifications establish independently certified efficiency and performance criteria for qualifying products. AEC teams should check whether the chosen product and application are part of the existing WaterSense program rather than making a blanket efficiency claim for all commercial faucets.
EPA WaterSense Product Specs:
EPA WaterSense Product Specifications



Annual Water Use by Length of Activation (Example)
The effect of activation duration on annual water usage is shown in the following calculation.
The example assumes the following:
1,000 daily activations
Project flow rate of 0.5 gallons per minute
365 days a year operation
This is an example design model, not a guaranteed claim of water savings.
Read MoreShow Less
The fundamental calculation is:
Activations per day times seconds per activation divided by 60 times the tap flow rate times the number of operating days.
This comparison illustrates the need for both flow rate and control duration in the plumbing schedule.
Choosing an efficient outlet does not solve excessive run time by itself. Merely specifying a sensor does not control the volume delivered during each activation.
Controls and Commissioning Power
Consider commercial sensor faucets as powered plumbing fixtures.
Read MoreShow Less
As the project team develops the design, they should determine if the installation needs battery power, hard wired power, plug-in transformers, or a hybrid arrangement.
This decision impacts electrical coordination, access panel locations, commissioning, emergency replacement procedures, maintenance planning, and lifecycle cost.
The specification must require functional testing of every fixture.
At a minimum, commissioning should verify sensor range, activation consistency, automatic shutoff response, water-stream alignment, temperature stability, leakage control, soap dose, dispenser targeting, and serviceability of components.
FontanaShowers offers sector-specific solutions for healthcare facilities, hospitality projects, offices, institutional buildings and other high-traffic commercial environments.
Applications of Healthcare Sensor Faucets:
Healthcare Sensor Faucet Applications
Hospitality Commercial Lavatory Projects:
Hospitality Commercial Sensor Faucets
Touchless Faucet Installations for Office Buildings:
Touchless Faucets for Commercial Office Buildings
Always verify product specific power requirements, certifications, flow rates, materials, operating conditions and installation requirements against current technical data, project specifications and approved submittals.
Water Management Continues to be Critical
Touchless fixtures are not a substitute for a building water management program.
Read MoreShow Less
Low-use outlets, oversized piping, seasonal occupancy, extended shutdowns, dead legs, and distant lavatory locations can all increase water age and create stagnation concerns.
CDC guidance recommends identifying areas where water flows slowly or is stagnant and taking appropriate monitoring, flushing, maintenance, and corrective actions.
CDC Building Water Management Programs:
CDC Building Water Management Program Guidance
ANSI/ASHRAE Standard 188-2021 establishes a risk management framework for the design, construction, commissioning, operation, maintenance, repair, and expansion of applicable building water systems.
ANSI/ASHRAE Standard 188-2021:
ANSI/ASHRAE Standard 188-2021 for Building Water Systems
For plumbing engineers and facility teams, this means sensor-faucet controls need to be incorporated into the project’s overall water management strategy.
Automatic activation during normal use may assist in water movement, but programmed flushing, outlet monitoring, temperature control, disinfectant management and documented maintenance procedures may still be required.
Example of AEC: a 12-story commercial office building
Imagine a 12-story office building, where there are 4 shared restrooms on each floor, and each restroom has 4 toilet stalls.
Read MoreShow Less
There are 192 public lavatory positions in the project.
Instead of choosing fixtures one by one, the design team created a standard wash-station module that included a sensor tap, automatic soap dispenser, matching basin, accessible service space and specified electrical connection.
The plumbing engineer specifies the required flow rate, operating pressure range, shutoff duration, temperature-mixing strategy, isolation valves, and commissioning tests.
The architect coordinates the tap reach, stream location, counter thickness, splash control, finish choice and accessible clearances.
The electrical engineer provides usable power locations and the facility team studies soap capacity, battery replacement procedures, filter cleaning, spare-part storage and preventive maintenance intervals.
An accessible lavatory module is tested in a full scale mockup before the remaining units are released for fabrication.
During the commissioning the wash stations are tested with water and the approved soap product. Testing must not be performed with an empty dispenser or with a temporary soap substitute as real viscosity can affect pump performance, dose consistency and dispensing accuracy.
This standardised model reduces variation across floors, simplifies facility training, enhances planning of replacement parts and provides a consistent experience for occupants.
It also demonstrates how WELL-aligned design is the product of coordination, verification and operational planning, not a single product label.


Lifecycle Performance and Facilities Operations
Long term performance should be a consideration when selecting products.
Read MoreShow Less
Facility operators require access to filters, batteries, transformers, reservoirs, solenoids, control modules and shutoff valves without having to remove major architectural finishes.
The project specification should require clear maintenance instructions, identification of replacement parts, guidance on cleaning, warranty information, and troubleshooting procedures.
The evaluation of automatic soap dispensers should consider the reservoir capacity, the expected activation volume, the type of soap, the viscosity range, the frequency of refilling, and the dose per activation.
A dispenser that needs to be refilled often could create an unnecessary demand for labour in an airport, stadium, hospital, hotel, school or office building.
If the service procedures are not addressed during design, a tap with inaccessible controls or proprietary components can also increase downtime.
AEC teams should therefore consider both initial purchase price and life cycle cost.
Energy consumption . Frequency of battery changes . Soap consumption . Water consumption . Ease of maintenance access . Technician labour . Spare-part availability . Expected service life .
Designing a commercial bathroom for health and lifecycle value
For best results, specify FontanaShowers WELL commercial bathroom solutions as part of a comprehensive architectural and engineering approach.
The most successful projects link hands-free operation with accessibility, controlled water delivery, sustainable power systems, coordinated soap dispensing, responsible water management, and documented commissioning.
FontanaShowers touchless tap specification considerations can help architects and engineers get started on the right path.
They can also review FontanaShowers automatic soap dispensers for commercial lavatories.
For additional commercial restroom design resources visit the FontanaShowers commercial restroom design section.
When product selection is supported by accurate submittals, accessibility review, hydraulic calculations, full-scale mockups, functional commissioning, and an operational water-management plan, the commercial bathroom becomes something more than a code-required space.
It is a quantifiable contributor to occupant well-being, building performance, water efficiency, maintenance reliability, and long-term facility resilience.
Technical References
Related AEC, WELL & Commercial Restroom Resources
Explore additional FontanaShowers product, specification, installation, water-efficiency, accessibility, plumbing-standard and facility-management resources relevant to commercial bathroom planning.









