


WELL Healthcare Bathroom Fittings
Healthcare bathroom design is the intersection of architecture, plumbing engineering, infection prevention, accessibility, environmental services, and facility water management. The tap is not a stand-alone finished product in hospitals, ambulatory-care centers, clinics or long-term care settings. The performance of a handwashing station in use is affected by the geometry of the spout, sensing method, flow pattern, basin depth, drain position, mixing strategy, power supply and service access.
Therefore, fixture selection should be viewed as a coordinated system decision for project teams developing WELL-aligned healthcare environments. WELL v2 Hygiene Support addresses sensor-activated faucets, programmable line purging, point-of-use mixing of hot and cold water, sink geometry to encourage effective handwashing, and more.
Read MoreShow Less
Importantly, individual faucets should not be referred to as “WELL Certified.” WELL certification is for qualifying buildings, spaces, organisations and portfolios, not individual plumbing fixtures. Alternatively, a fixture can support project strategies if its documented characteristics satisfy the applicable WELL requirements.
This is the stronger approach for AEC specifications, because it identifies the required performance criteria and verifies the exact product model, submittal information, installation condition, and commissioning requirements.

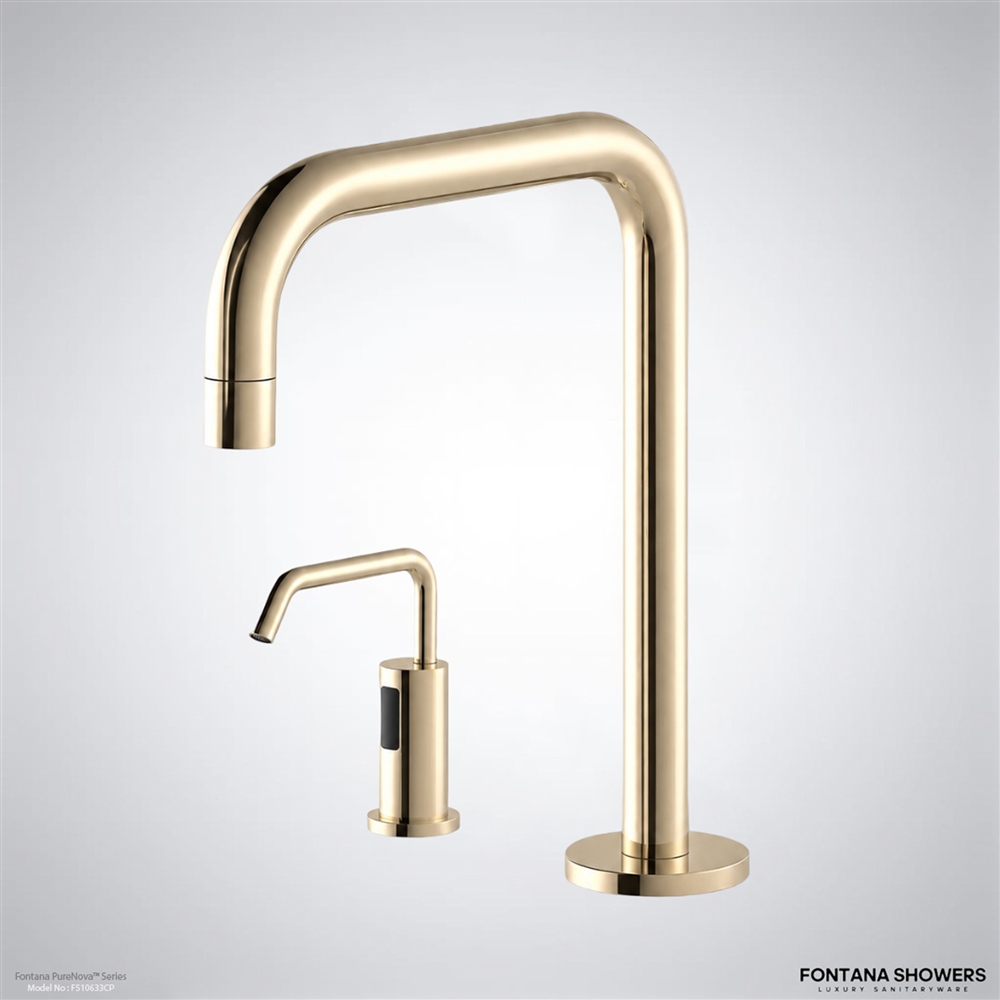
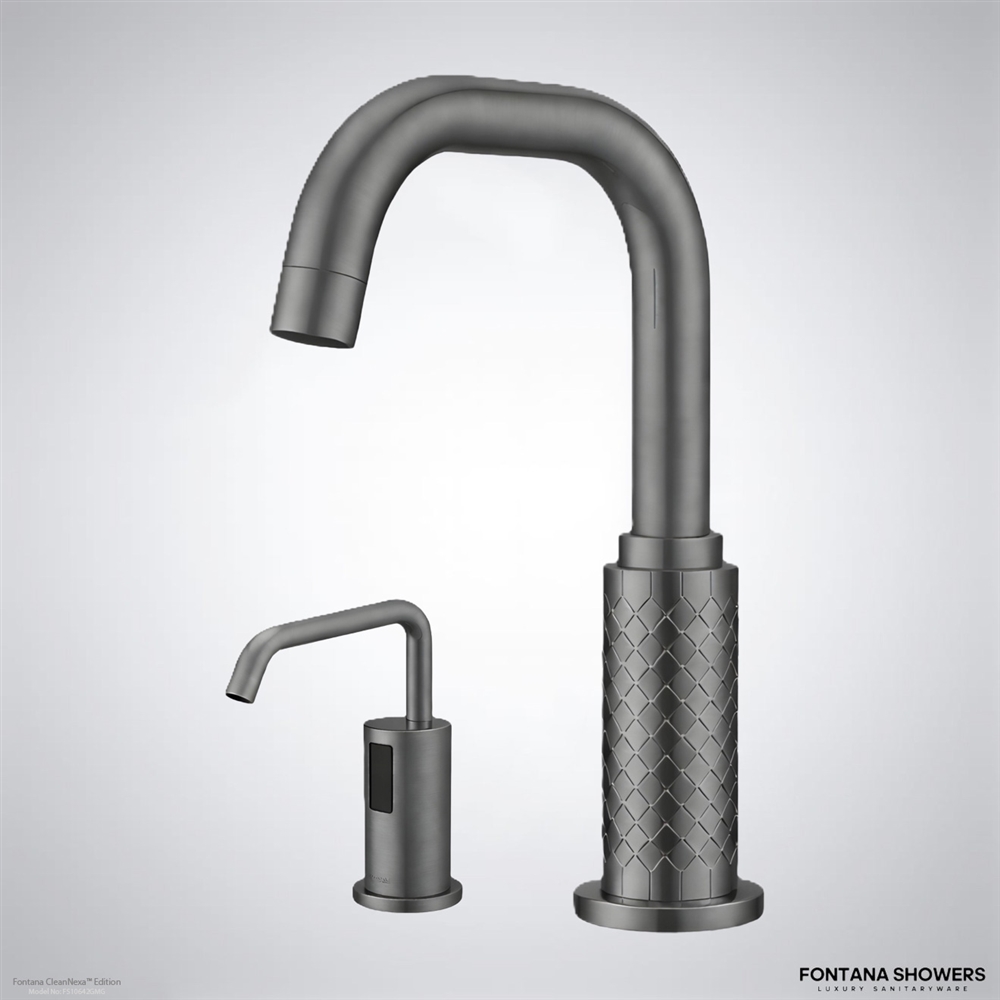
Healthcare Sink Geometry is a Nosocomial Infection Problem
The design of healthcare sinks should be considered in relation to the overall infection-control environment. Washbasin bowls, drains, taps, surrounding counter tops and adjacent surfaces will all come into contact with water during use.
The Centers for Disease Control and Prevention has identified sinks and drains as possible reservoirs for healthcare-associated microorganisms. The importance of basin depth, tap location, water pressure, outlet geometry and splash containment for healthcare planning is thus underlined.
Read MoreShow Less
Therefore, commercial touchless sensor faucets for healthcare facilities should be evaluated beyond automatic activation.
Spout reach should be matched with basin front to back dimension, drain location, rim geometry and expected hand washing zone. The stream of water should be aimed at a functional washing area, not directly at the drain, basin wall or shallow transition surface.
The properties of flow are also significant. The number of gallons per minute, in name, is not the sole judge of whether a combination of tap and basin will work properly. Engineers must take into account the outlet type, operating pressure, water trajectory, aeration characteristics and splash behaviour.
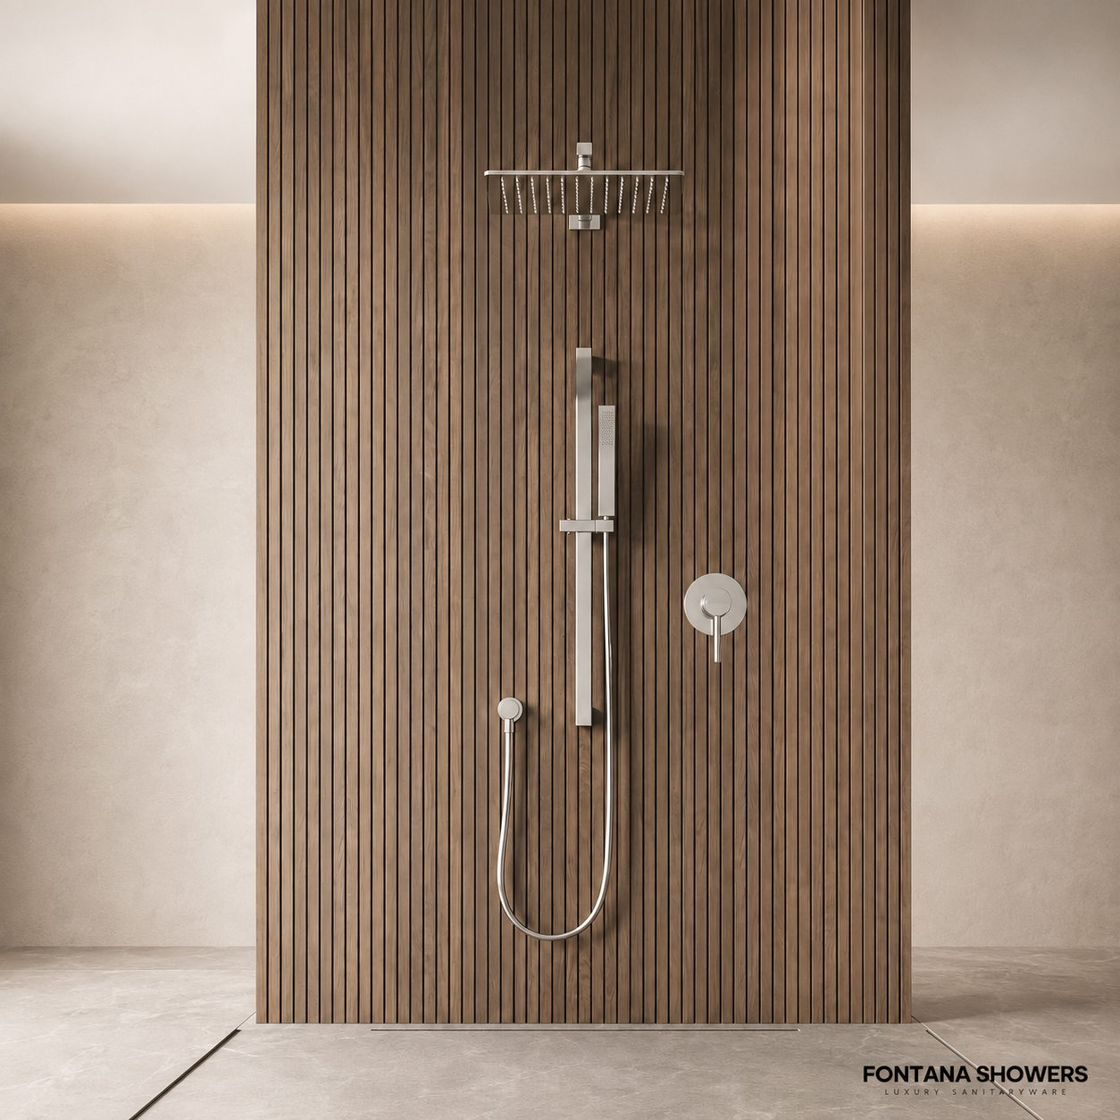
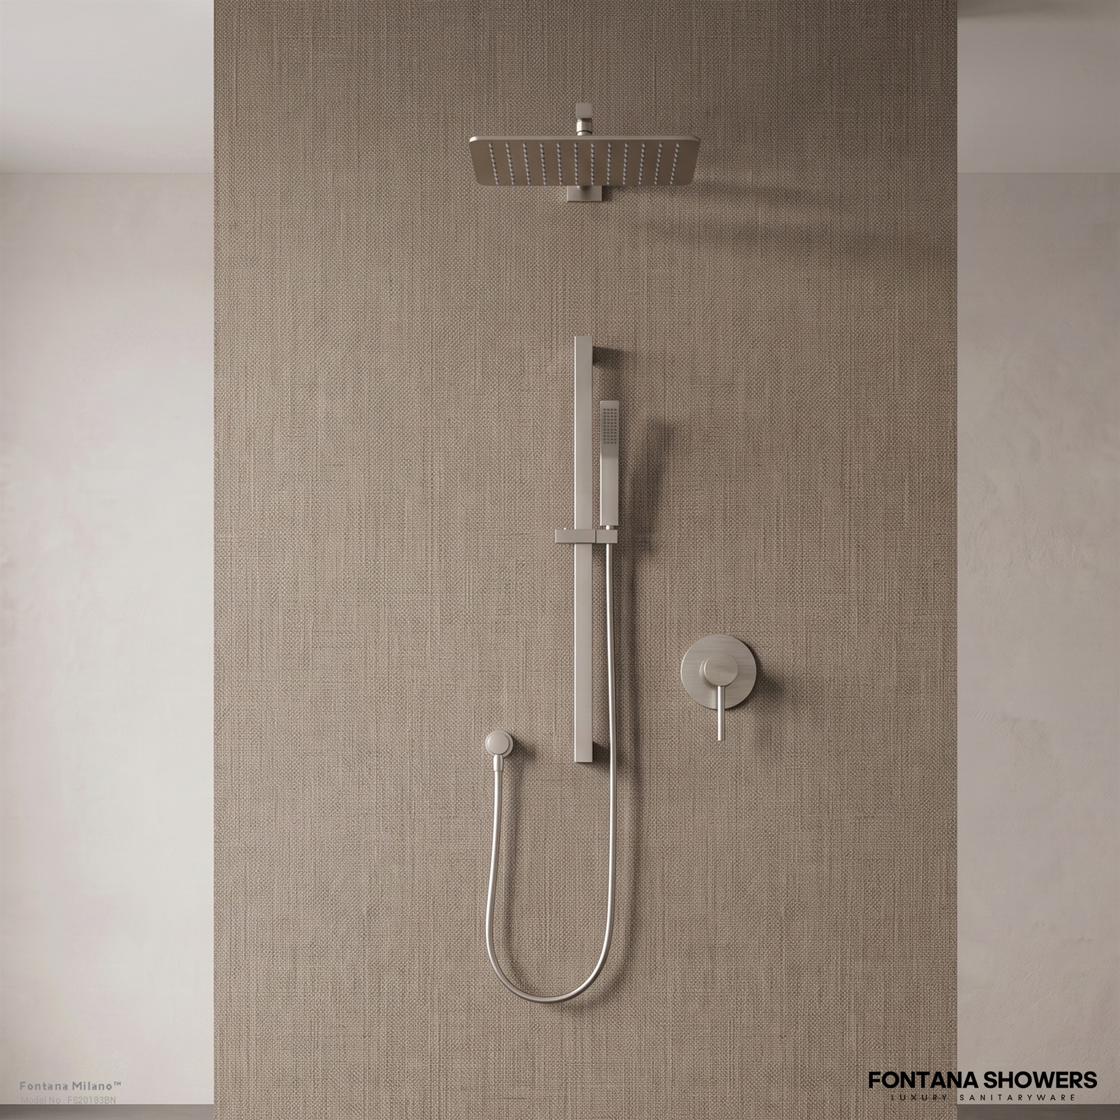
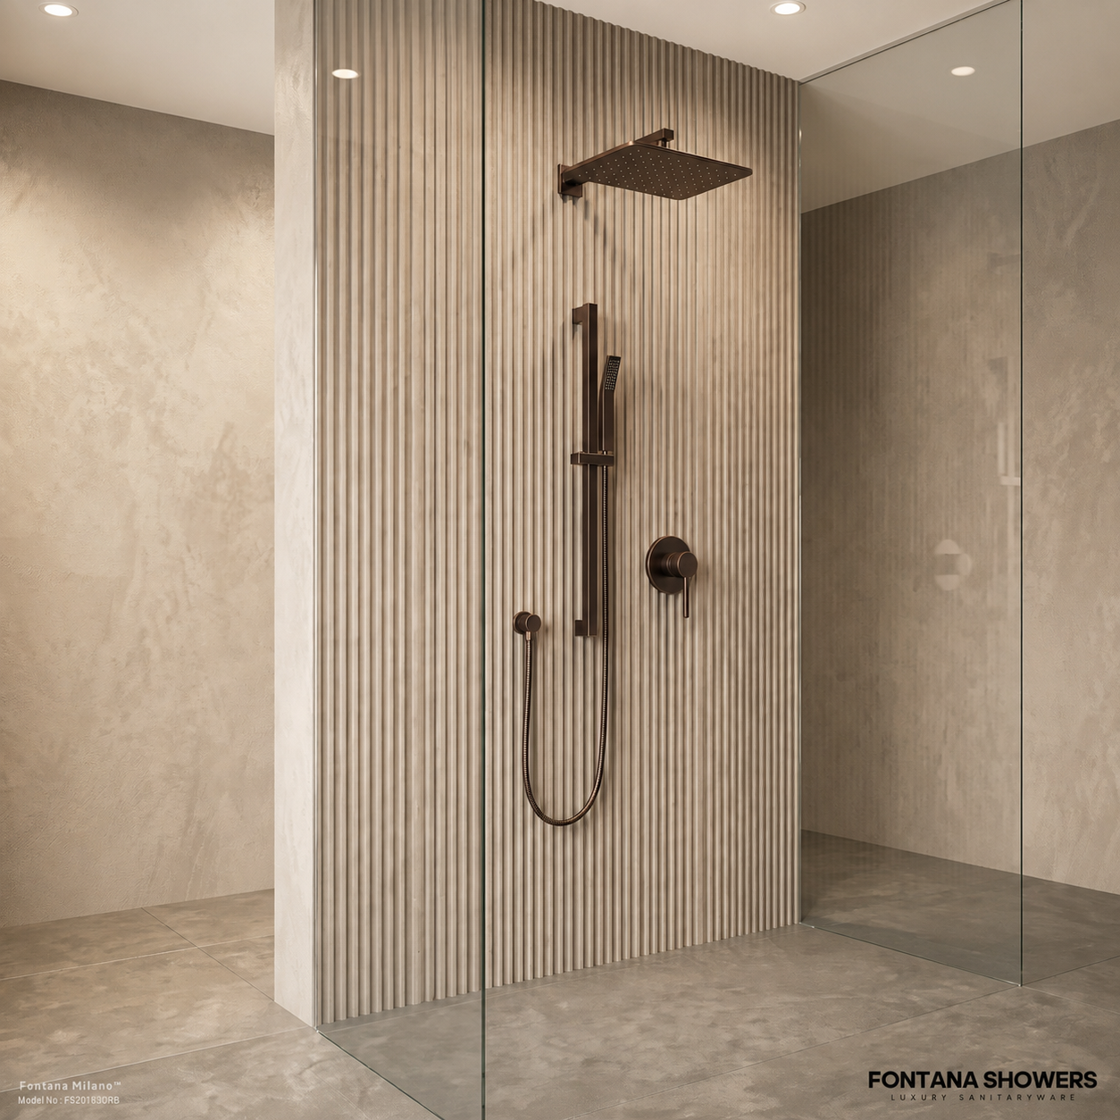

For BIM-led healthcare projects, touchless tap BIM and Revit assets for architects can assist with the coordination of wall cavities, deck penetrations, under-counter components, spout projection, plumbing connections and accessible clearances.
Water management beyond the tap
Design of healthcare fixtures also needs a building-water perspective.
ANSI/ASHRAE Standard 188 provides a framework for legionellosis risk management for building water systems and addresses design, construction, commissioning, operation, maintenance, and service considerations.
Read MoreShow Less
A sensor tap with programmable purging may support a facility water-management strategy, but should not be specified in isolation from the broader plumbing system.
The project’s plumbing engineering and water-management teams should evaluate frequency, duration, branch-line volume, water age, temperature, operating schedules and occupancy patterns.
0.5 GPM is the typical high efficiency commercial tap flow for public restrooms. In health care facilities, however, reductions in water use should be weighed against the need for effective hand washing, splash containment, water age, fixture use frequency, and project-specific infection-prevention criteria.


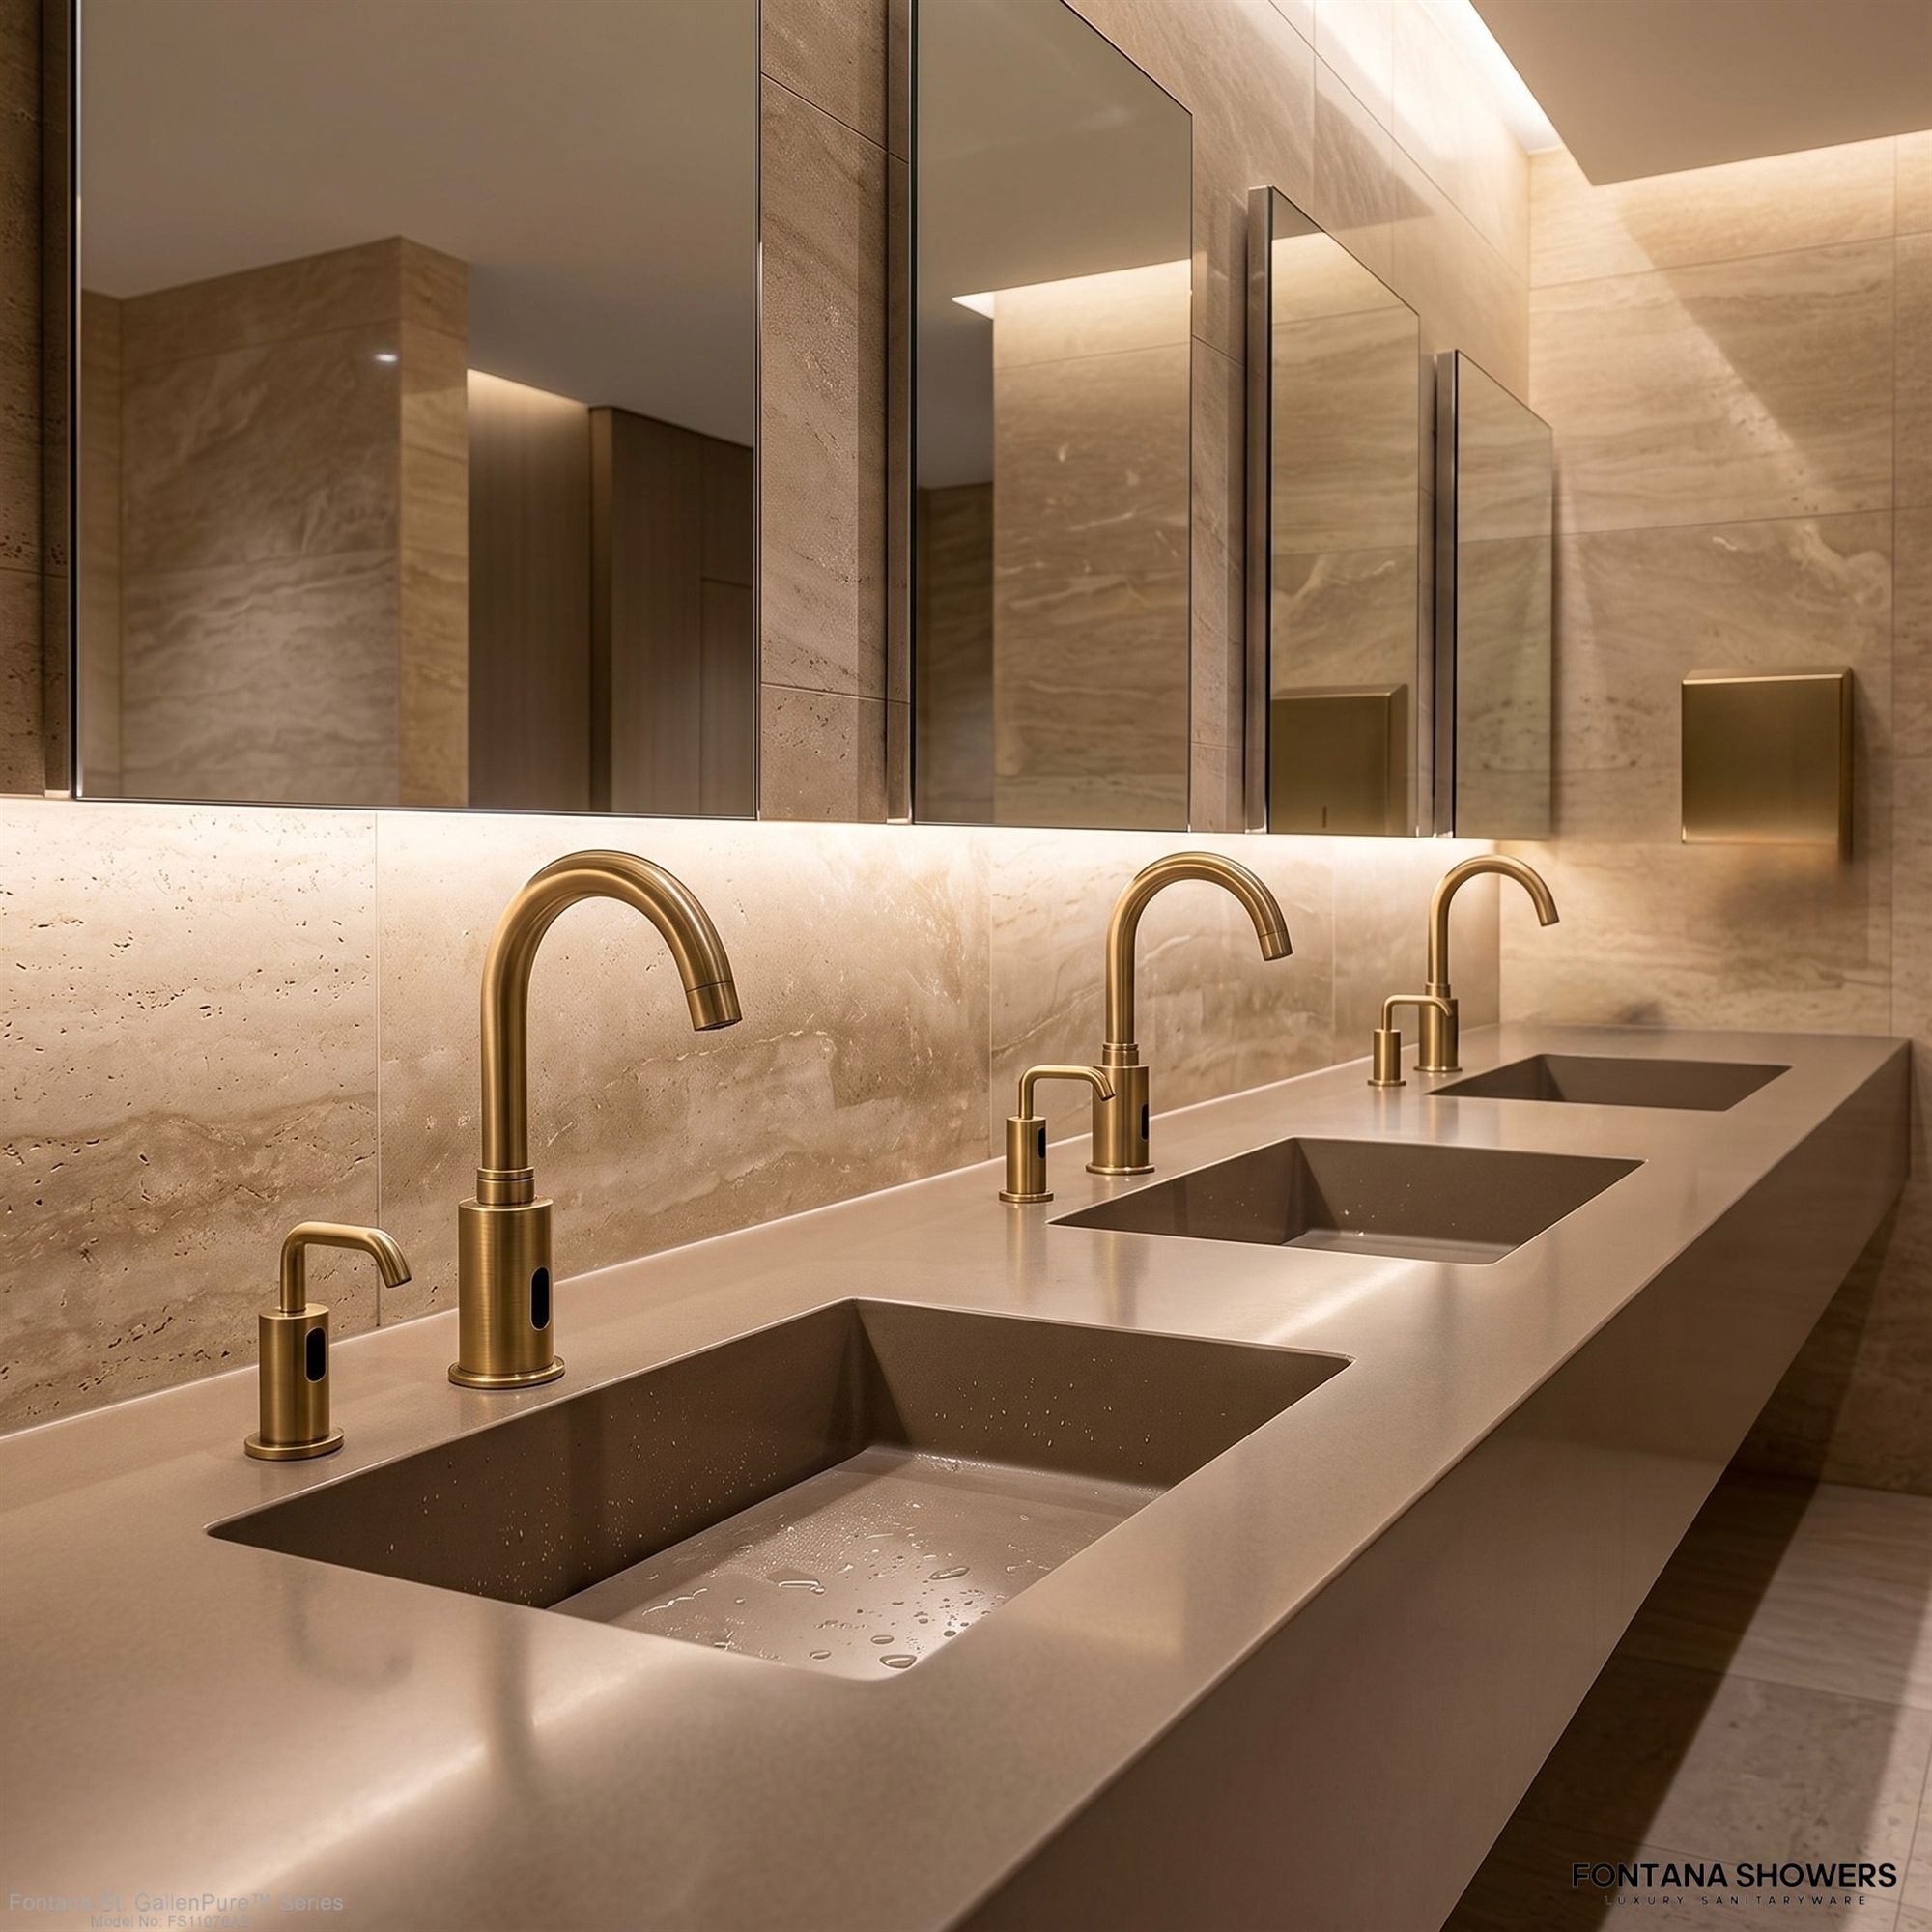
Technical Coordination Chart.
| Design Variable: Sensor Activation | AEC Coordination Question Do hands always show up in the desired washing zone? | Specification Response: Confirm sensor technology, detection range, activation logic, automatic shutoff, and commissioning requirements. |
| Design Variable: Geometry of Spout and Basin | AEC Coordination Question. Does the water stream flow away from the edges of the basin and drain? | Specification Response: Spout length, spout angle, basin depth, wash area and drain location. |
| Design Variable: Controlling Flow | Can water be delivered effectively without excessive splash? AEC Coordination Question: | Specification Response: Check rated GPM, operating pressure, outlet configuration and actual basin compatibility. |
| Mixing Design Variables | Question : AEC Coordination . How and where is tempered water produced ? | Specification Response Mixing valves Temperature limits Anti-scald Service access |
| Design Variable: Power | AEC Coordination Question: How will the automatic operation be preserved? | Specification Response: Identify battery, hardwired AC, or dual power requirements and the need for service access. |
| Design Variable: Serviceability | AEC Coordination Question: Are components repairable without major disruption? | Specification Response Accessible locations for solenoids, strainers, control boxes, mixing devices and power components. |
AEC Case Reference: Outpatient Hand Washing Retrofit
Consider the case of an outpatient healthcare retrofit where the existing faucets discharge vertically over centred drains in relatively shallow basins.
A fixture replacement schedule may meet finish, flow-rate, and touchless-operation requirements and still result in undesirable splash at the point of contact of the water stream with the drain.
Read MoreShow Less
A more complete AEC response considers the tap and basin as a synchronised assembly.
The project team may change discharge location, confirm splash containment at expected operation pressure, coordinate point-of-use temperature control, verify sensor response in the intended handwashing zone and provide adequate service access below or behind the fixture.
Then the intervention is more than a touchless tap replacement.
It becomes a healthcare handwashing station redesign focused on infection prevention, accessibility, plumbing engineering, water management and facility operations.
Priorities for Specification in Healthcare AEC Teams
Healthcare bathroom fixture schedule should include more than just manufacturer, product model and finish.
Sensor technology, detection range, rated flow, operating pressure, power source, mixing method, automatic shutoff behaviour, purge capability where required, mounting dimensions, connection sizes, service clearances and replaceable components should be covered by the AEC specifications.
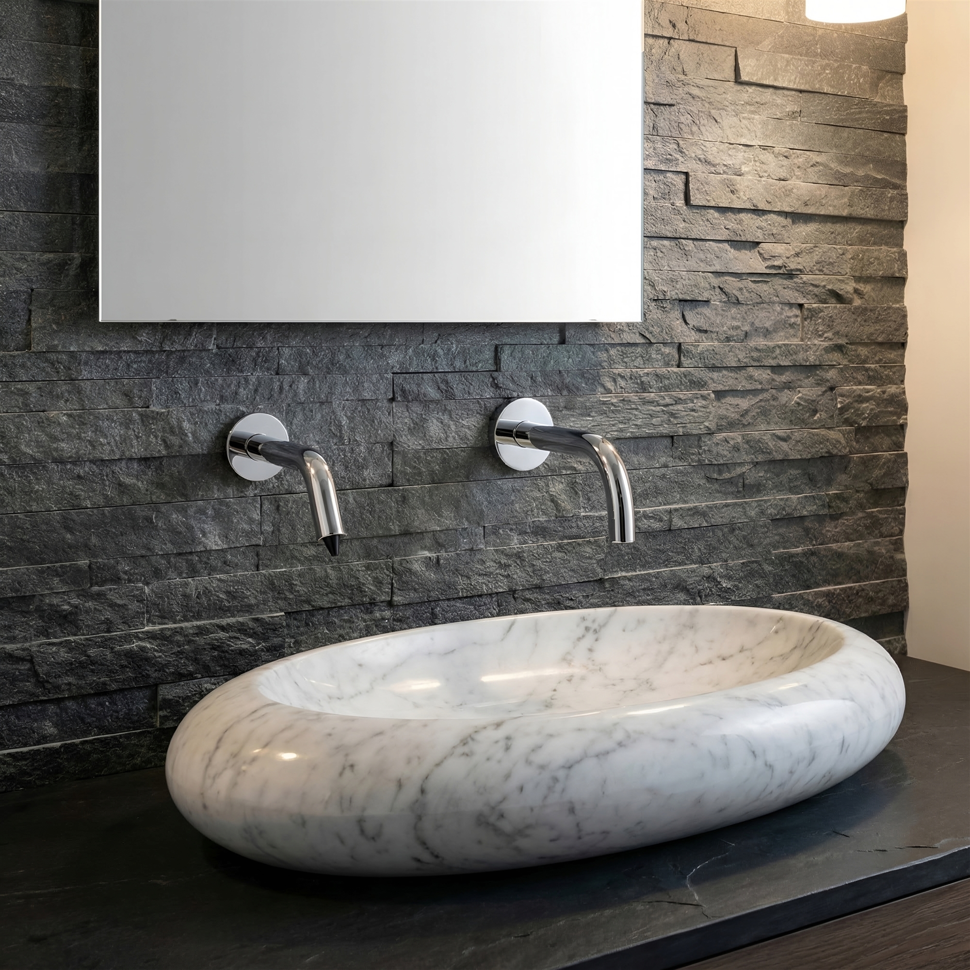
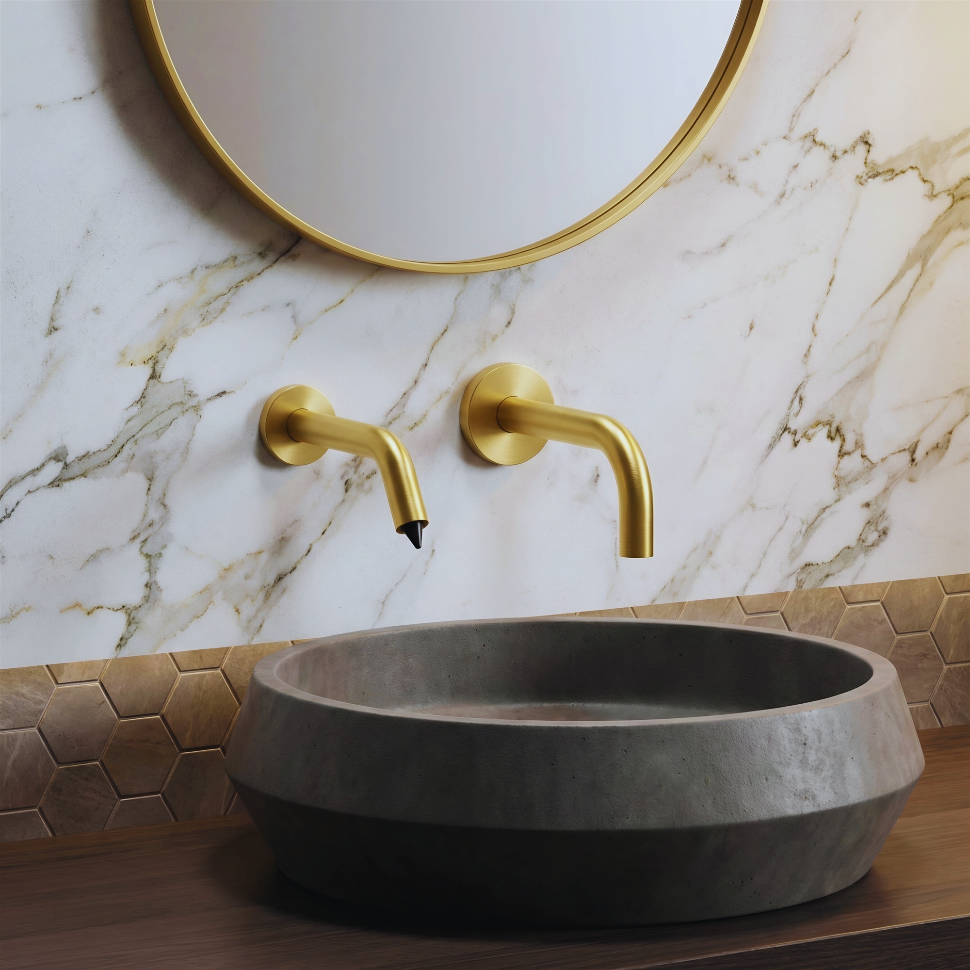
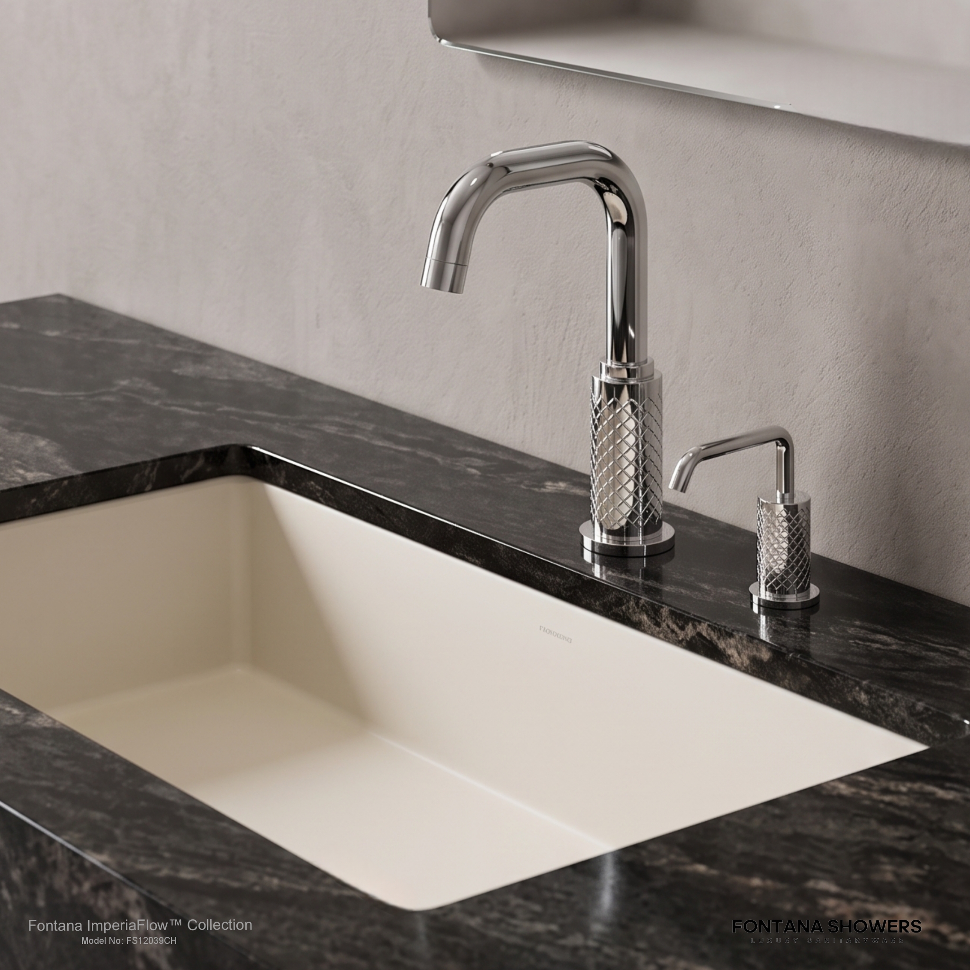
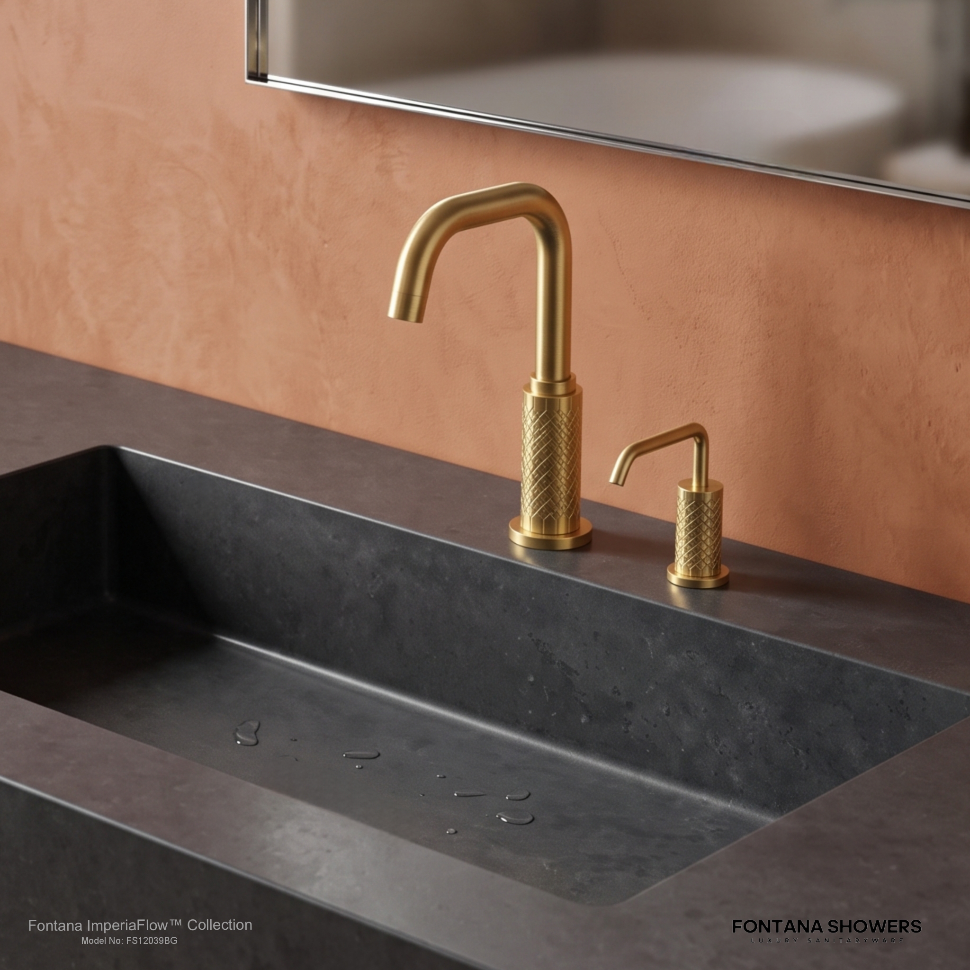
Project teams should also review applicable requirements for ADA accessibility, ICC A117.1, ASME A112.18.1/CSA B125.1 fixture requirements, NSF/ANSI/CAN 61 and NSF/ANSI/CAN 372, where applicable, and healthcare-specific design criteria established by the authority having jurisdiction or facility standards.
Read MoreShow Less
FontanaShowers architect and specifier bathroom fixture resources can give AEC teams technical information on the comparison of commercial touchless faucets for installation requirements, plumbing coordination, sensing architecture, flow characteristics, power configuration, and maintenance access.
Coordination of architectural fixture selection with MEP system planning also can be aided by resources for commercial plumbing engineering and design.

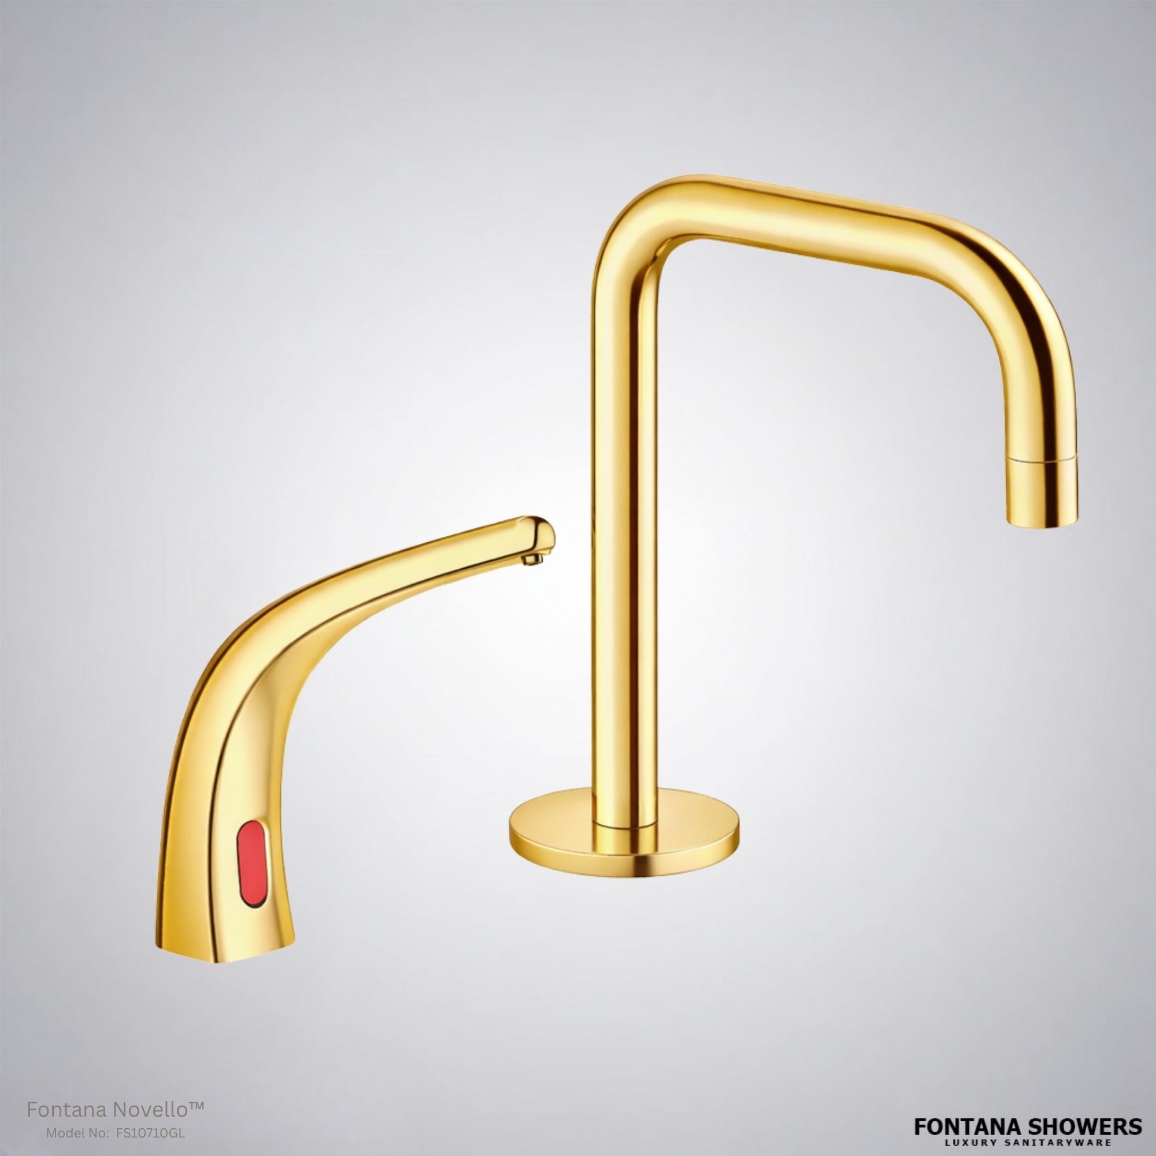
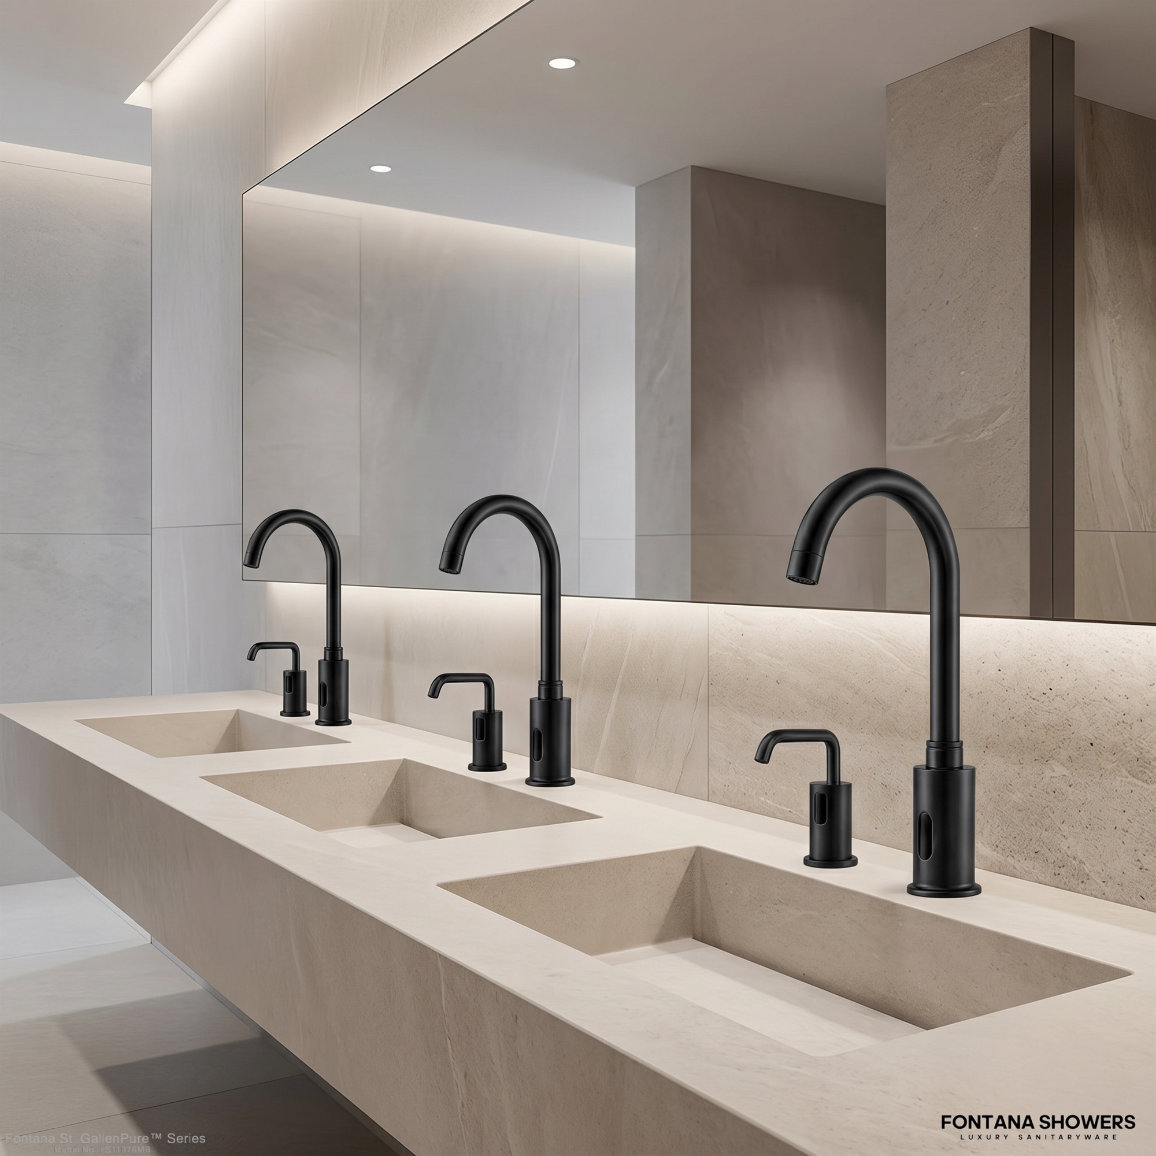
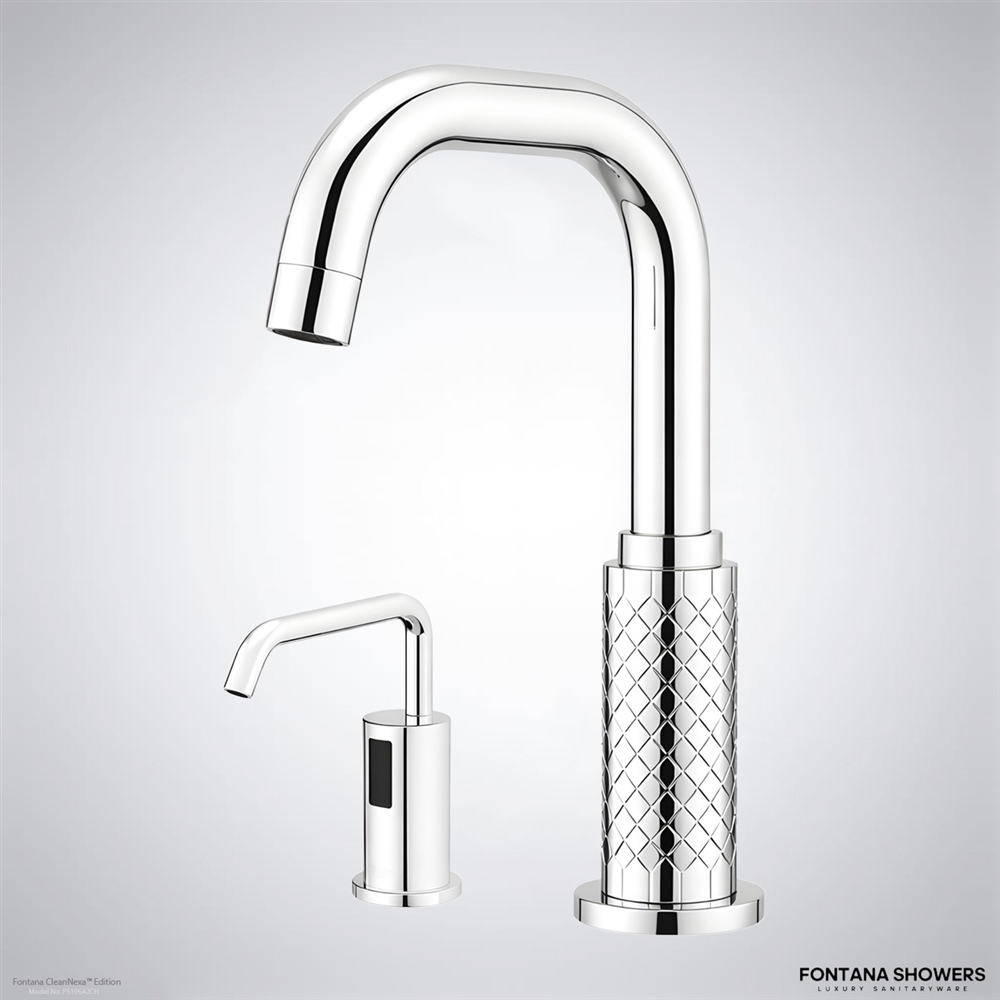
For WELL-aligned healthcare projects, the most defensible specification approach links fixture selection to standard basin shape, water-system design, infection-control planning, accessibility, commissioning and long-term maintenance.
The goal is not only to specify a touchless tap.
The goal is to create a coordinated healthcare handwashing environment that performs predictably over the life of the building and that supports hygiene, water efficiency, maintainability, accessibility and facility water-management goals.
Related Healthcare, WELL, Plumbing & AEC Resources
Use these FontanaShowers references and independent authority sources for healthcare handwashing design, infection prevention, WELL-oriented planning, water management, plumbing engineering, accessibility, BIM coordination, commissioning and long-term facility operations.
Reference links are provided for healthcare project research and specification coordination. Inclusion does not imply that any individual FontanaShowers fixture is WELL Certified, WaterSense labeled, code approved or certified to a referenced standard unless the exact scheduled model is supported by applicable documentation.









