Fontana Automatic Soap Dispensers™ | Architectural and Engineering Resource
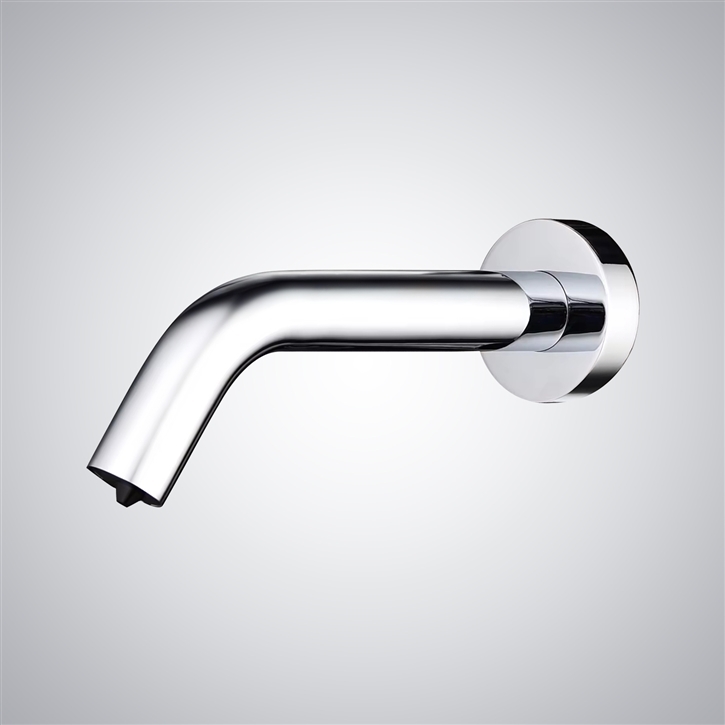
Fontana Le Havre Chrome Wall Mount Automatic Hands Free Soap Dispenser:
Installation Drawings
This installation drawing resource is intended to support architects, plumbing
engineers, interior designers, contractors, installers and facility managers
coordinating the Fontana Le Havre wall-mounted automatic soap dispenser within
commercial washrooms. The drawing package communicates the dispenser’s physical
relationship to the finished wall, lavatory, soap outlet, sensor detection area,
concealed services and surrounding restroom accessories.
Fontana Le Havre Chrome Wall Mount Automatic Soap Dispenser
The Fontana Le Havre FS9818 is a commercial-grade, wall-mounted automatic
foam soap dispenser designed for hands-free operation in high-traffic
facilities. Its wall-mounted configuration keeps the countertop clear while
allowing the soap outlet and sensor to be coordinated directly above the
lavatory basin.
- Model: FS9818
- Installation: Wall mounted
- Material: Brass with chrome finish
- Dispenser type: Automatic foam soap dispenser
- Soap capacity: 1500 mL
- Power: AC 110–220V
- Sensor range: Approximately 6–10 cm
- Application: Commercial and institutional restrooms
Required Installation Drawing Package
Each drawing should use a consistent scale, dimension style and product
identification block. Measurements should be referenced from the finished wall
surface and the centerline of the dispenser outlet. Drawings should also identify
the finished wall, basin edge, sensor detection zone, concealed connection area
and recommended service clearance.
Standard Installation Drawing
Shows the complete installed arrangement, including the finished wall,
soap dispenser, lavatory basin, recommended mounting relationship,
concealed components and direction of dispensing. This drawing provides
contractors with an overall installation reference before reviewing the
individual dimensional views.
Dimension Drawing
Presents the principal product measurements required for architectural
elevations, plumbing coordination drawings, submittals and shop drawings.
It should identify body diameter, wall escutcheon dimensions, outlet
projection, mounting centerline and relevant installation clearances.
Front Elevation
Displays the dispenser as viewed by the user. The front elevation should
indicate overall width, outlet centerline, sensor position and alignment
with the lavatory. It helps designers maintain consistent spacing between
dispensers, faucets, mirrors and other washroom accessories.
Side Elevation
Illustrates the complete projection from the finished wall to the soap
outlet. This view is essential for evaluating basin alignment, backsplash
interference, user reach, sensor performance and maintenance access behind
or below the installation.
Top Plan View
Defines the dispenser footprint and horizontal relationship to the wall
and lavatory centerline. The top view helps the design team prevent
conflicts with adjacent faucets, partitions, mirrors, electrical devices
and wall-mounted restroom accessories.
Overall Dimensions
Summarizes the total product width, height and depth in one quick-reference
drawing. Both imperial and metric units should be provided when the
drawing will be used for international projects, BIM coordination or
specification packages.
Spout Reach
Identifies the horizontal distance between the finished wall and the soap
outlet. The outlet should be coordinated so that dispensed soap falls into
the usable basin area rather than onto the counter, backsplash or front
edge of the lavatory.
Sensor Location and Detection Zone
Pinpoints the sensor eye and illustrates the approximate hand-detection
area below the outlet. The drawing should show that the sensor must remain
unobstructed by the basin rim, backsplash, accessories or highly reflective
surfaces that could interfere with reliable activation.
Engineering note: Do not add estimated product dimensions to
construction documents. Final measurements should be taken from the approved
FontanaShowers specification sheet, installation instructions or project
submittal package before wall penetrations and service locations are established.
Architectural and MEP Coordination Considerations
Lavatory Alignment
Position the outlet over the basin’s usable capture area to minimize soap
residue on the countertop and surrounding finished surfaces.
Accessible Reach
Coordinate mounting height, outlet reach and sensor activation with the
accessible lavatory and the applicable reach-range requirements.
Service Access
Preserve access to the soap reservoir, pump, tubing, power supply and
electrical connections without removing permanent wall finishes.
Power Coordination
Confirm the specified power arrangement and coordinate concealed wiring
with the electrical drawings and locally adopted electrical requirements.
Sensor Clearance
Keep the detection zone clear of projecting basin rims, shelves and
reflective accessories that could create unintended activation.
Reservoir Position
Install the soap supply tank below the dispenser level and provide
sufficient clearance for refilling, inspection and tube maintenance.
FontanaShowers Installation and Specification Resources
Professional Engineering and Accessibility References
Project verification: Installation drawings are coordination tools
and do not replace approved project submittals. The architect, engineer and licensed
installer should verify final dimensions, wall construction, mounting support,
electrical requirements, accessibility criteria and locally adopted codes before
installation.
|
|
|


.jpg)