Fontana Coordinated Touchless Installation
Plan the Countertop Fixture Layout
Coordinate faucet and dispenser spacing, basin alignment, deck openings, control components and service access.
System Hub
Plumbing
Engineering
Accessibility
Sensor Faucet
Project Files
Frequently Asked Questions
What should determine faucet and soap-dispenser spacing?
Use the exact fixture dimensions, basin geometry, user reach, deck structure and clear space required below for controls and reservoirs. Review Plumbing Rough-In
Should holes be drilled from nominal dimensions?
No. Confirm the approved SKU-specific cutout dimensions and countertop conditions before drilling.
What space is needed below the counter?
Reserve unobstructed space for mounting hardware, hoses, control boxes, power supplies and soap-delivery components.
What should be tested at commissioning?
Check leaks, water delivery, soap dosing, sensor response, shutoff behavior and access to all serviceable components.
Fontana Touchless Fixtures™ | Architectural and Engineering Resource
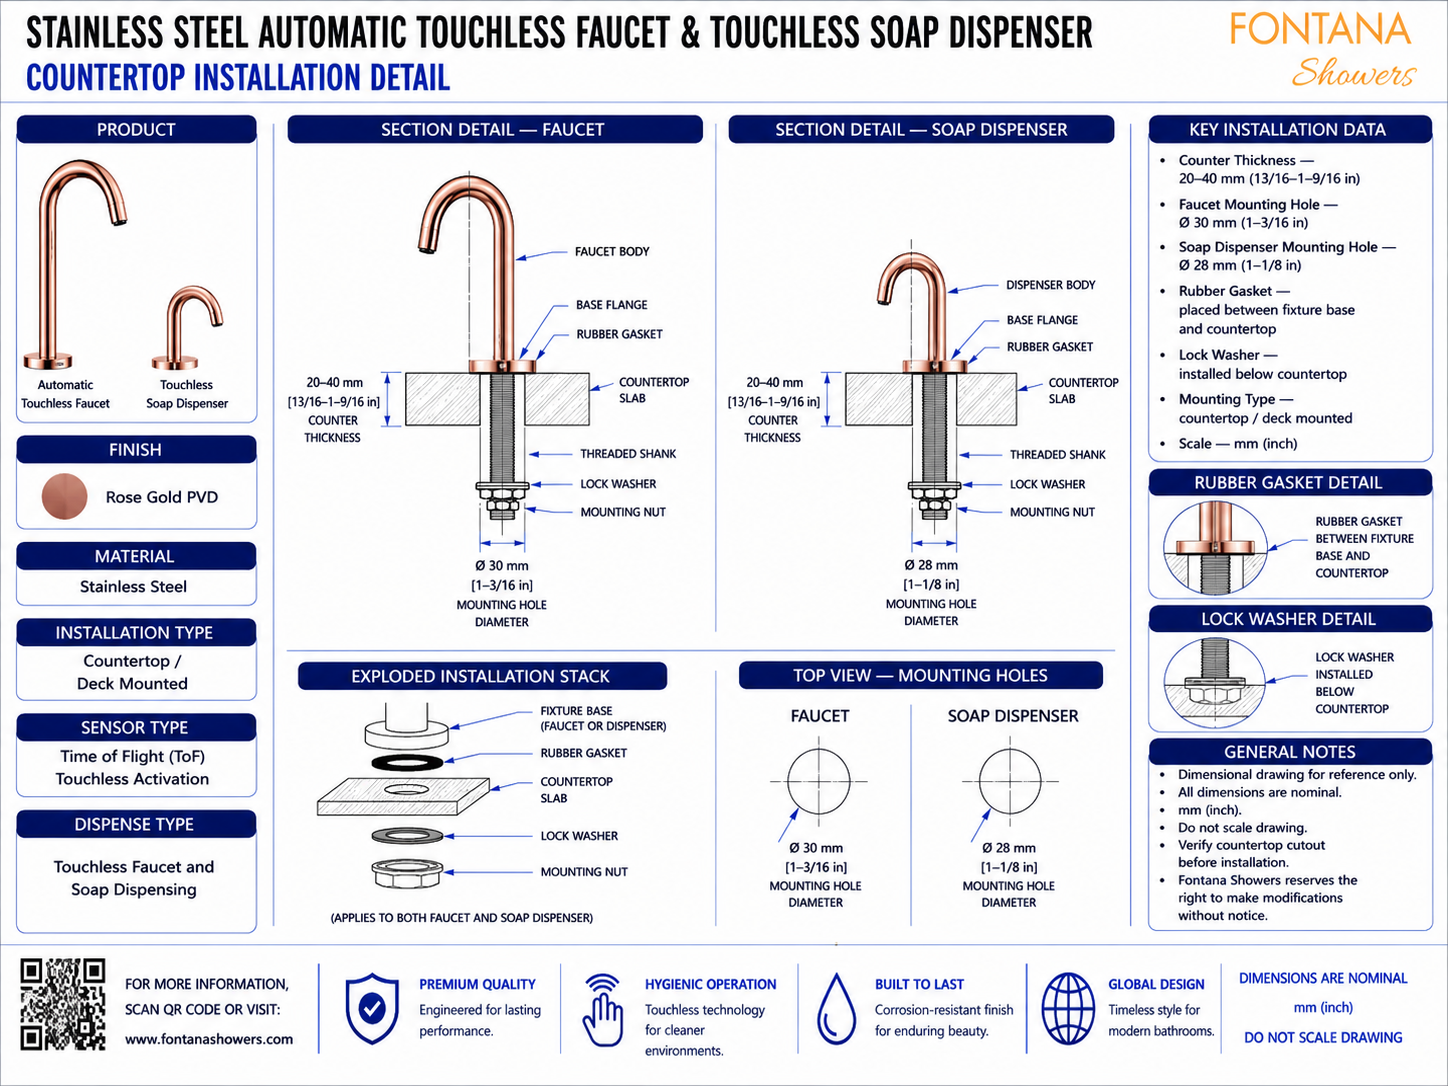
Fontana Stainless Steel Automatic Touchless Faucet & Touchless Soap Dispenser:
Countertop Installation Detail
This countertop installation resource is intended to support architects,
plumbing engineers, interior designers, contractors, installers and facility
managers coordinating a matching Fontana automatic touchless faucet and
touchless soap dispenser within commercial, hospitality and residential
lavatory environments. The drawing package identifies the fixture bodies,
base flanges, rubber gaskets, threaded shanks, lock washers, mounting nuts,
countertop thickness range and mounting-hole diameters in metric and imperial units.
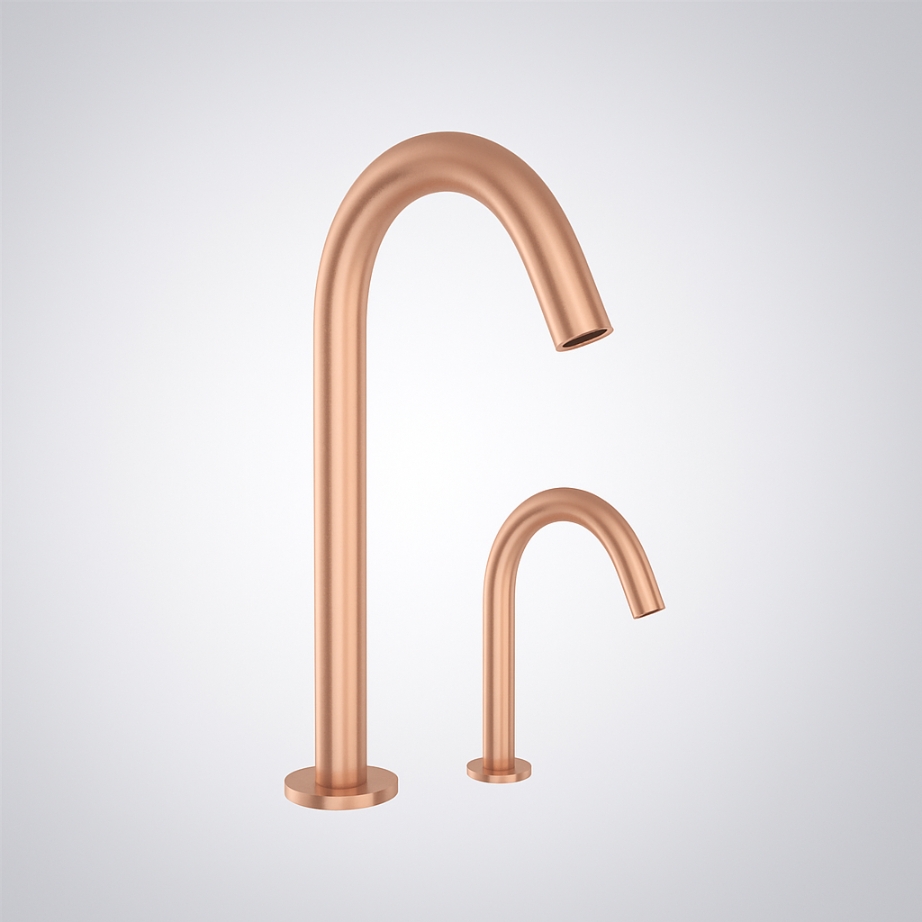
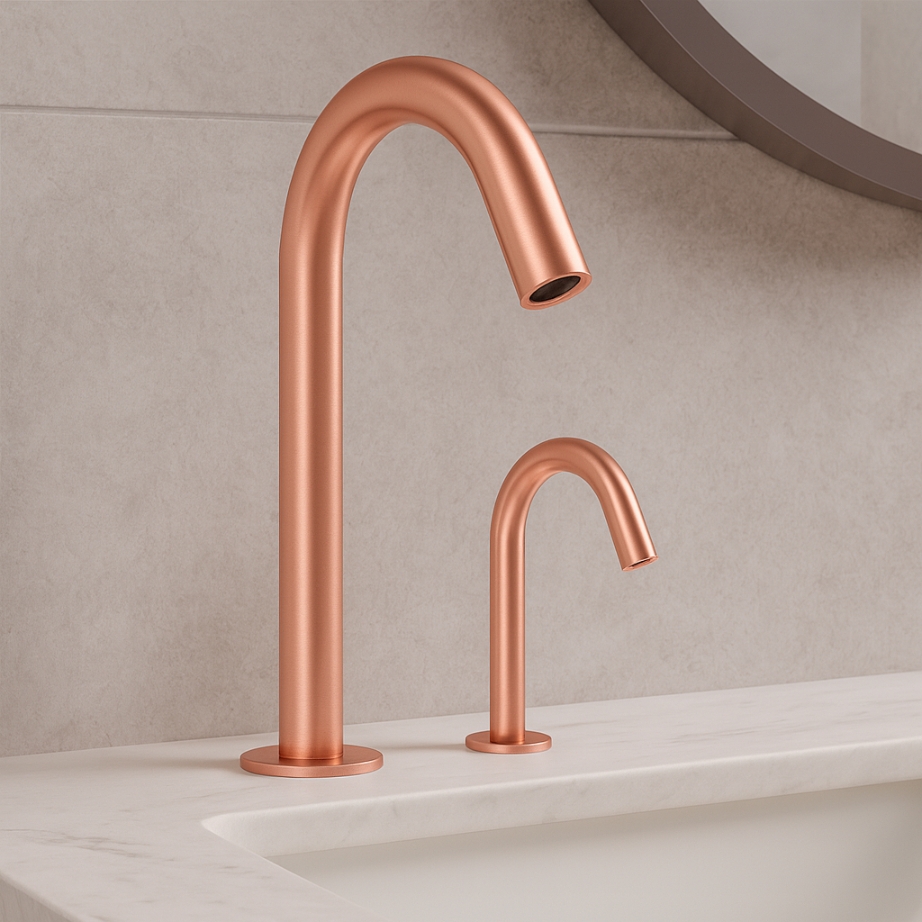
Fontana Rose Gold Touchless Faucet and Soap Dispenser Set
This coordinated fixture set combines a stainless steel automatic faucet
and touchless soap dispenser with a rose gold PVD finish. Both fixtures
are designed for countertop or deck mounting and use infrared touchless
activation. The installation drawing supports countertop cutout planning,
fixture alignment, gasket placement, fastening and under-counter access.
-
Fixture set:
Automatic touchless faucet and touchless soap dispenser
-
Installation:
Countertop / deck mounted
-
Finish:
Rose gold PVD
-
Material:
Stainless steel
-
Sensor type:
Infrared touchless activation
-
Dispense type:
Touchless soap dispensing
-
Countertop thickness:
20–40 mm (13/16–1-9/16 in.)
-
Faucet mounting hole:
Ø30 mm (1-3/16 in.)
-
Soap-dispenser mounting hole:
Ø28 mm (1-1/8 in.)
-
Upper sealing component:
Rubber gasket
-
Lower retaining hardware:
Lock washer and mounting nut
Required Countertop Installation Drawing Package
Each drawing should use a consistent scale, dimension style and fixture
identification block. Measurements should be referenced from the finished
countertop surface, fixture centerline, mounting-hole center and underside
of the countertop slab. The package should clearly identify the base flange,
rubber gasket, threaded shank, lock washer, mounting nut and cutout diameter
required for installation. Metric and imperial dimensions should be shown together.
Countertop Installation Detail
Shows the complete countertop mounting arrangement for the automatic
faucet and soap dispenser, including the fixture bodies, base flanges,
countertop slab, threaded shanks and retaining hardware. This drawing
provides an overall reference for countertop fabrication, plumbing
coordination and project submittals.
Faucet Section Detail
Illustrates the automatic faucet in section through the mounting
centerline. The detail identifies the faucet body, base flange,
rubber gasket, countertop slab, threaded shank, lock washer and
mounting nut, together with the Ø30 mm mounting-hole requirement.
Soap-Dispenser Section Detail
Illustrates the touchless soap dispenser in section through the
mounting centerline. The detail identifies the dispenser body,
base flange, rubber gasket, threaded shank, lock washer and mounting
nut, together with the Ø28 mm mounting-hole requirement.
Exploded Installation Stack
Defines the correct assembly sequence for both fixtures. From top to
bottom, the installation stack consists of the fixture base, rubber
gasket, countertop slab, lock washer and mounting nut. The threaded
shank passes through the complete assembly.
Top View — Mounting Holes
Shows the centered countertop cutouts for both fixtures. The faucet
requires a Ø30 mm opening, while the soap dispenser requires a
Ø28 mm opening. Hole locations should be coordinated with the basin,
backsplash and under-counter components before fabrication.
Countertop Thickness Range
Identifies a nominal compatible countertop thickness of 20–40 mm
(13/16–1-9/16 in.) for both fixtures. Confirm that sufficient threaded
shank engagement remains available for the lock washer and mounting
nut after all finish layers are included.
Rubber Gasket Detail
Shows the rubber gasket installed between the fixture base and the
finished countertop. The gasket should seat evenly around the
mounting hole to protect the surface, reduce movement and support
a neat installation at the base flange.
Lock Washer Detail
Shows the lock washer positioned below the countertop and above the
mounting nut. The washer helps resist loosening and distributes the
clamping force applied to the underside of the countertop assembly.
Under-Counter Service Zone
Coordinates the concealed space required for threaded shanks,
mounting hardware, water connections, sensor components and the
soap supply system. Maintain accessible clearance for installation,
inspection, adjustment and routine maintenance.
Engineering note:
All dimensions shown are nominal, and the drawing should not be scaled.
Verify countertop cutouts, material thickness, fixture spacing and
under-counter clearances against the current specification sheet,
approved product sample, installation instructions or project submittal
before drilling, fabrication or installation.
Architectural and Plumbing Coordination Considerations
Basin Alignment
Position the faucet so the water stream enters the basin’s usable
capture area without striking the backsplash, countertop or front rim.
Fixture Spacing
Maintain comfortable separation between the faucet and dispenser
while keeping both outlets accessible above the same handwashing zone.
Countertop Cutouts
Confirm the Ø30 mm faucet cutout and Ø28 mm dispenser cutout before
drilling, particularly when working with stone or solid-surface materials.
Gasket Seating
Ensure each rubber gasket remains centered beneath the base flange
and seats evenly against the finished countertop without distortion.
Mounting Stability
Tighten the lock washer and mounting nut sufficiently to secure the
fixture without over-compressing the gasket or damaging the countertop.
Service Access
Provide adequate under-counter access for mounting hardware, supply
connections, sensor wiring, soap reservoir service and maintenance.
FontanaShowers Installation and Specification Resources
FontanaShowers Product Catalog
Product information, finish options and technical documentation for
Fontana bathroom and commercial fixtures.
FontanaShowers Installation Hub
Central installation resource for touchless faucets, automatic soap
dispensers and other FontanaShowers fixtures.
Automatic Sensor Faucet Collection
Explore related countertop-mounted touchless faucet configurations,
materials, finishes and sensor technologies.
Faucet BIM and Design Resources
Architectural and coordination resources supporting fixture selection,
project documentation and multidisciplinary model development.
Fontana Bathroom Faucet Collection
View related deck-mounted, wall-mounted and commercial bathroom
faucet designs for coordinated fixture selection.
Fixture Installation Resources
General installation information covering countertop preparation,
connections, sealing, testing, cleaning and maintenance considerations.
Professional Engineering and Accessibility References
Project verification:
Countertop installation drawings are coordination tools and do not replace
approved project submittals. The architect, plumbing engineer, countertop
fabricator, contractor and licensed installer should verify mounting-hole
diameters, countertop thickness, fixture spacing, gasket seating, mounting
hardware, basin alignment, service access, connection compatibility,
accessibility criteria and locally adopted codes before installation.
|
|
|