Fontana Countertop Plumbing Coordination
Coordinate the Faucet and Dispenser Rough-In
Plan water, soap, power and service components below the counter before fabrication and final fixture installation.
Installation Hub
Countertop
Engineering
Accessibility
Deck Mount
System Diagrams
Frequently Asked Questions
What services must be coordinated below the countertop?
Coordinate water supplies, shutoffs, drain components, faucet controls, power and the specified soap reservoir or feed system. Open Engineering Guide
Why must cabinet obstructions be reviewed?
Drawer boxes, supports and waste piping can conflict with hoses, control boxes, reservoirs and future service access.
Should power components be placed near standing water?
No. Follow the product instructions and electrical requirements for protected placement, routing and access.
When should rough plumbing be flushed?
Flush supply piping before final connection so construction debris does not enter faucet filters or solenoid components.
Fontana Countertop Fixtures™ | Architectural and Engineering Resource
Fontana Countertop Faucet & Soap Dispenser:
Plumbing Rough-In Drawing
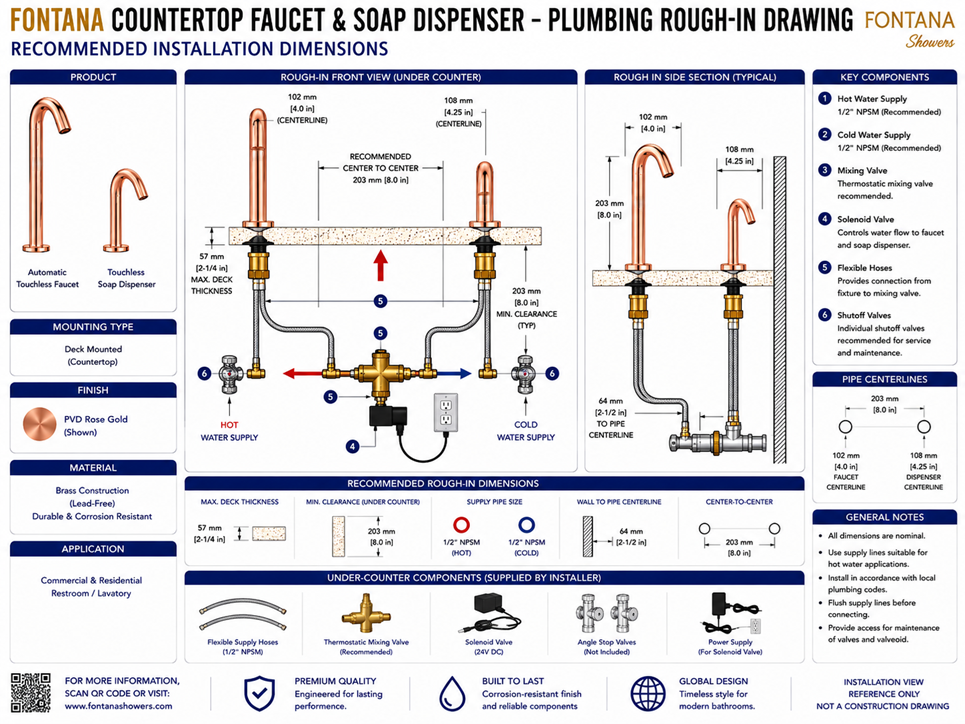
This plumbing rough-in resource is intended to support architects, plumbing
engineers, interior designers, countertop fabricators, contractors, installers
and facility managers coordinating the Fontana countertop faucet and soap
dispenser within commercial and residential lavatory environments. The drawing
package identifies the fixture centerlines, deck thickness, under-counter
clearance, hot- and cold-water supplies, thermostatic mixing valve, solenoid
valve, flexible hoses, shutoff valves and recommended installation dimensions.
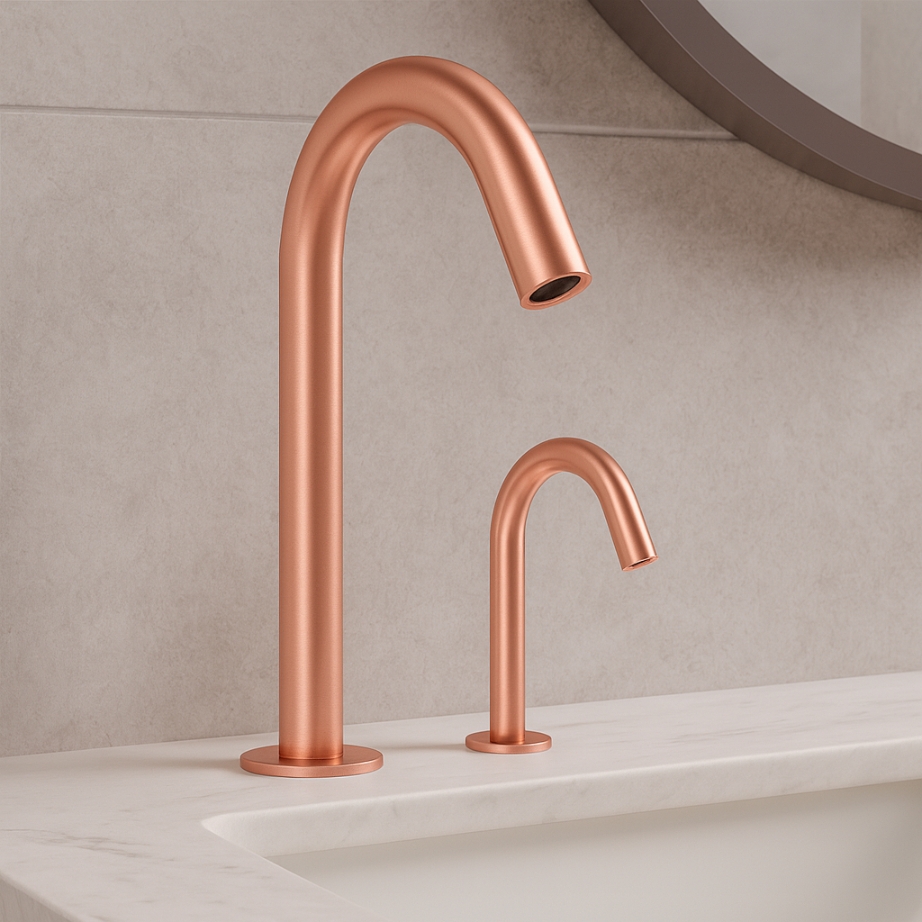
Fontana Rose Gold Countertop Faucet and Soap Dispenser
This coordinated fixture set combines a lead-free brass countertop faucet
and matching soap dispenser with a rose gold PVD finish. The plumbing
rough-in drawing supports deck preparation, fixture positioning, supply
piping, valve placement, solenoid coordination and maintenance access
below the countertop.
- Fixture set: Countertop faucet and soap dispenser
- Installation: Deck mounted / countertop mounted
- Finish: Rose gold PVD
- Material: Lead-free brass construction
- Application: Commercial and residential restroom / lavatory
- Hot-water connection: 1/2-inch NPSM
- Cold-water connection: 1/2-inch NPSM
- Recommended mixing valve: Thermostatic mixing valve
- Flow-control component: 24 VDC solenoid valve
- Maximum deck thickness: 57 mm (2-1/4 in.)
- Minimum under-counter clearance: 203 mm (8.0 in.)
- Recommended center-to-center spacing: 203 mm (8.0 in.)
Required Plumbing Rough-In Drawing Package
Each drawing should use a consistent scale, dimension style and fixture
identification block. Measurements should be referenced from the finished
countertop surface, fixture centerlines, wall plane and pipe centerlines.
The drawing package should clearly identify the supply sizes, center-to-center
spacing, maximum deck thickness, minimum service clearance, valve locations,
flexible connections and electrical requirements associated with the solenoid.
Plumbing Rough-In Overview
Shows the complete installation relationship between the countertop faucet, soap dispenser, hot- and cold-water supplies, thermostatic mixing valve, solenoid valve, flexible hoses and shutoff valves. This drawing provides an overall reference for plumbing coordination and project submittals.
Rough-In Front View
Illustrates the under-counter arrangement from the front and identifies the fixture centerlines, 203 mm recommended spacing, supply-hose routing, mixing valve, solenoid valve and individual shutoff valves.
Rough-In Side Section
Shows the faucet body, countertop, concealed mounting assembly, flexible supply hoses and wall relationship in profile. The side section identifies the recommended 64 mm wall-to-pipe centerline dimension and minimum service clearance.
Fixture Centerlines
Identifies the faucet and dispenser centerlines and the recommended 203 mm center-to-center separation. These references support countertop drilling, fixture alignment and basin coordination.
Maximum Deck Thickness
Defines a nominal maximum countertop thickness of 57 mm (2-1/4 in.). Confirm the finished deck build-up allows full engagement of the mounting shanks, washers and retaining nuts.
Under-Counter Clearance
Identifies a recommended minimum clear service zone of 203 mm (8.0 in.) below the countertop. Maintain additional room where required for valves, power supply, hose routing and maintenance access.
Hot and Cold Water Supplies
Shows separate 1/2-inch NPSM hot- and cold-water connections serving the mixing assembly. Individual shutoff valves are recommended to permit isolation, commissioning and future service.
Mixing and Solenoid Valves
Illustrates the recommended thermostatic mixing valve and electrically operated 24 VDC solenoid valve. Valve locations should remain accessible and should not interfere with the basin, drain or cabinetry.
Flexible Hose Routing
Shows the braided supply hoses connecting the fixture, shutoff valves and mixing assembly. Hoses should be routed without kinks, abrasion, excessive tension or contact with sharp edges.
Engineering note:
All dimensions shown are nominal, and the drawing should not be scaled.
Verify countertop penetrations, supply sizes, valve positions, centerline
spacing, deck thickness, service clearance and electrical requirements
against the current FontanaShowers specification sheet, approved product
sample and installation instructions before rough-in or fabrication.
Architectural and Plumbing Coordination Considerations
Basin Alignment
Position the faucet so the water stream enters the usable basin area without striking the backsplash, countertop or front rim.
Fixture Spacing
Coordinate the recommended 203 mm center-to-center dimension with the basin, backsplash, soap-dispensing zone and countertop fabrication layout.
Supply-Line Routing
Route hot- and cold-water lines so they remain accessible and do not interfere with drain piping, cabinet hardware or the soap reservoir.
Valve Access
Locate shutoff, mixing and solenoid valves where they can be inspected, adjusted, isolated and replaced without removing the countertop.
Electrical Separation
Keep the solenoid power supply and wiring separated from potential leak paths while maintaining adequate access for commissioning and service.
Maintenance Clearance
Preserve sufficient under-counter space for hose connections, valve operation, soap-system service and routine maintenance activities.
FontanaShowers Installation and Specification Resources
FontanaShowers Product Catalog
Product information, finish options and technical documentation for Fontana bathroom and commercial fixtures.
FontanaShowers Installation Hub
Central installation resource for deck-mounted faucets, automatic fixtures, soap dispensers and related plumbing components.
Bathroom Faucet Collection
Explore related countertop-mounted and commercial faucet configurations, materials, finishes and design profiles.
Automatic Sensor Faucet Collection
View touchless faucet systems, power options, solenoid components and commercial handwashing solutions.
Faucet BIM and Design Resources
Architectural and coordination resources supporting fixture selection, project documentation and multidisciplinary model development.
Fixture Installation Resources
General installation information covering rough-in preparation, connections, flushing, testing, cleaning and maintenance considerations.
Professional Engineering and Accessibility References
Project verification:
Plumbing rough-in drawings are coordination tools and do not replace approved
project submittals. The architect, plumbing engineer, countertop fabricator,
contractor and licensed installer should verify supply sizes, fixture
centerlines, deck thickness, service clearance, shutoff valves, mixing valve,
solenoid valve, flexible hoses, power requirements, accessibility criteria
and locally adopted plumbing codes before installation.
|
|
|