For Architects, MEP Engineers, and Commercial Contractors (FontanaShowers.com)
Institutional Restroom Sensor Plumbing Coordination and Rough-In Planning
Institutional restrooms are unforgiving environments. Airports, hospitals, stadiums, schools, and transit hubs operate with high occupancy, frequent cleaning cycles, and constant maintenance pressure. When sensor faucets and touchless soap dispensers are specified, the fixtures often succeed or fail based on one issue that gets underestimated during design: coordination at rough-in.
A sensor fixture package is not “just a faucet.” It is a system that ties together the sink geometry, supply and drain routing, mounting constraints, power strategy (battery, plug-in, or hardwire), mixing valve approach, access for service, and compliance requirements. Small coordination gaps become jobsite rework, schedule delays, and long-term operational headaches.
This guide outlines a practical rough-in planning workflow for institutional sensor installations, with coordination checkpoints that improve constructability and reduce call-backs.
coordination at rough-in.
|
|
Institutional Restroom Sensor Plumbing Coordination and Rough-In Planning
Start With the Fixture Package, Not the Cut Sheet
Start With the Fixture Package, Not the Cut Sheet
Institutional projects often procure fixtures late due to alternates, lead times, or value engineering. That is risky for sensor systems because the faucet’s under-deck envelope and service clearance drive key decisions around cabinets, carriers, and wall framing.
A reliable approach is to lock the “fixture package” early by selecting an approved family for the project (deck mount, wall mount, or integrated faucet + soap pairing), then coordinating all trades around that decision.
Recommended starting points for internal coordination:
Touchless sensor faucets category
Wall mount touchless faucet families
Touchless sink faucet contractor and engineer spec guide
Contractor and engineer lite guide with rough-ins and power options
These pages help establish the scope: rough-in needs, power options, and the expected documentation package (spec sheets, BIM where required, and commissioning notes).
Rough-In Fit Is a Basin Geometry Problem First
Rough-In Fit Is a Basin Geometry Problem First
Sensor faucets are sensitive to how the basin is proportioned. In institutional settings, the sink selection is often driven by durability and cleaning speed, but sensor performance depends on geometry.
Coordination checklist for basin-to-faucet fit:
Confirm spout reach lands water inside the bowl’s effective target zone
Verify the sensor’s detection area is not blocked by bowl depth or backsplash geometry
Avoid aggressive spout-to-drain offsets that cause splash-out at higher flow rates
Align faucet deck hole location with mounting hardware clearance below deck
This is why rough-in planning should include basin selection and finished counter thickness assumptions early. A faucet that “fits” on paper can still fail in the field if the mounting shank conflicts with a reinforced sink deck, structural cabinetry, or tight wall offsets.
Coordinate Hot and Cold and Tempered Water Strategy Early
Coordinate Hot and Cold and Tempered Water Strategy Early
Institutions must deliver safe handwashing temperatures while managing risk and maintenance complexity. Most projects rely on either:
Central tempered water loops, or
Local mixing control (thermostatic mixing near the point of use)
From a rough-in standpoint, what matters is that your design clearly identifies where temperature control occurs and how it will be accessed for maintenance.
If local mixing is used, coordinate:
valve location and access panels
isolation stops upstream and downstream
service clearance (not buried behind fixed cabinetry)
A common coordination failure occurs when the plumbing drawings show a mixing strategy, but millwork or carrier framing eliminates access. Plan access from day one.
Power Planning Is a Rough-In Decision, Not a Trim Decision
Power Planning Is a Rough-In Decision, Not a Trim Decision
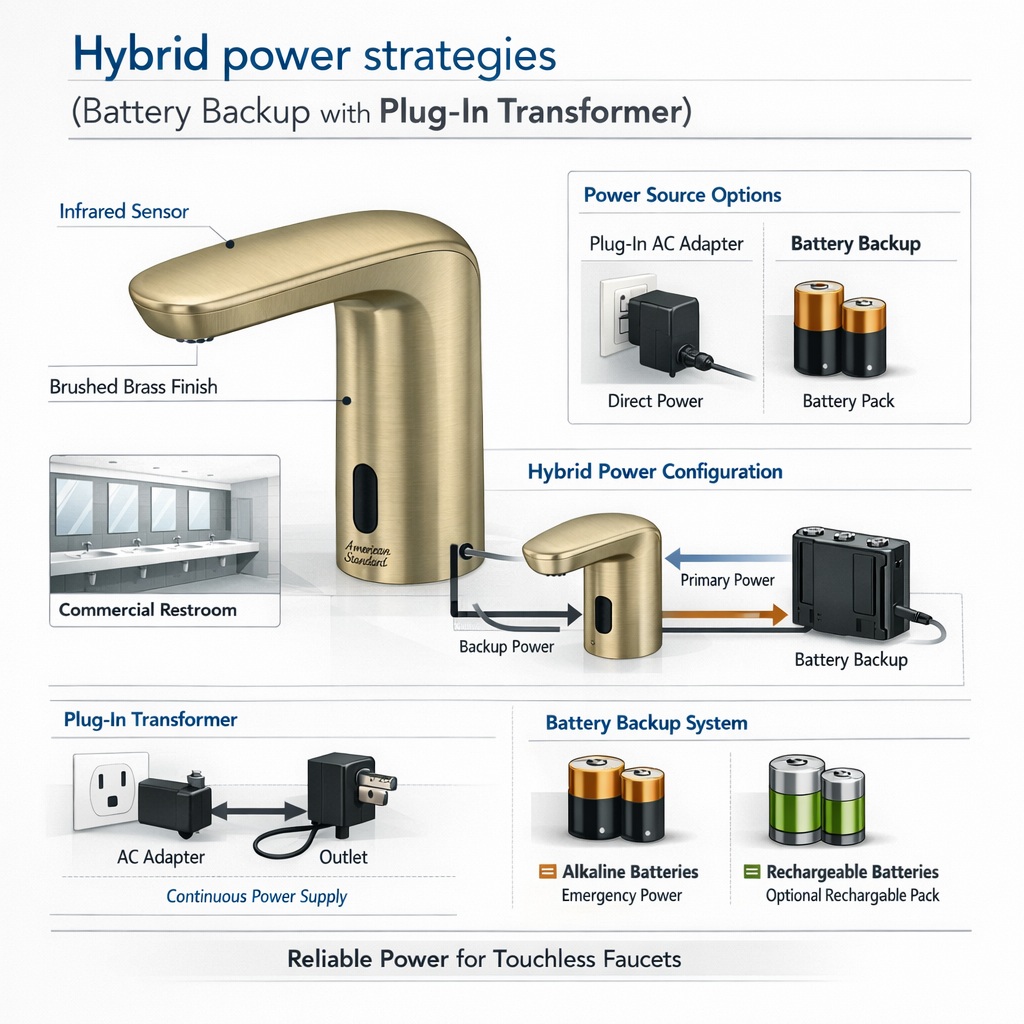
Touchless fixtures can be deployed with different power approaches, but each option changes rough-in coordination in real ways: wall depth, access, electrical pathway, and service workflow.
A good early reference for this coordination is the Fontana contractor and engineer guidance that calls out battery, AC, and hardwire options:
Fontana touchless faucets contractor and engineer lite guide
Best practices by power type:
Battery-powered (fastest installation)
Works well for retrofit or dispersed restrooms
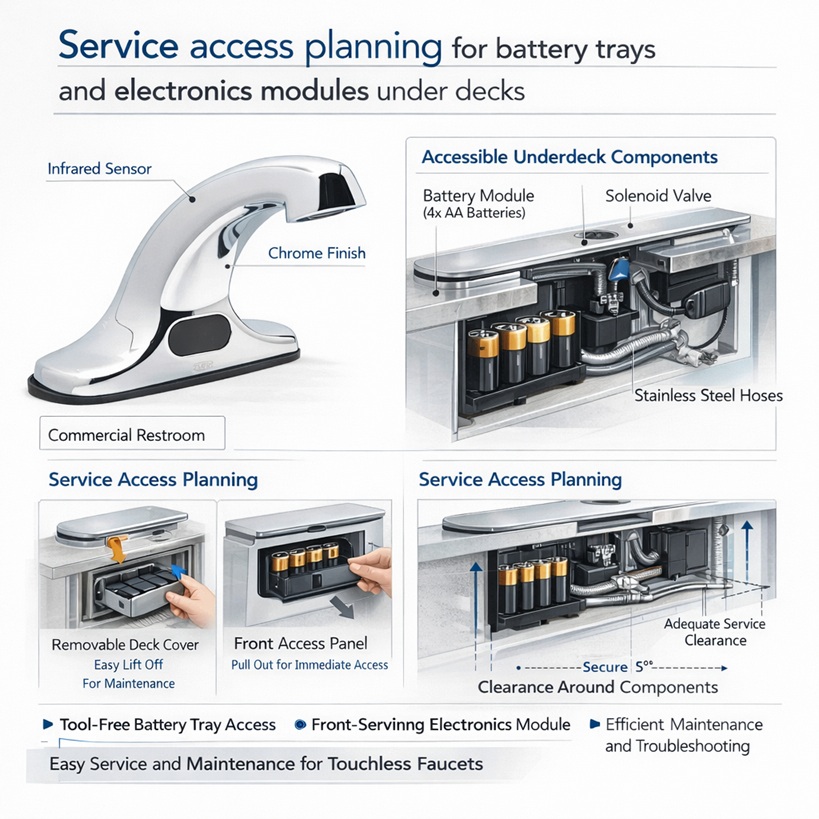
Requires a clear battery access route below deck or behind wall plate
Confirm maintenance staff can reach the compartment without removing the fixture
Plug-in AC (common in institutional new build)
Coordinate nearby receptacle location with GFCI requirements per local code
Avoid routing cords through wet or inaccessible spaces
Provide strain relief and service slack without tangling with valves
Hardwired (best for high-volume restrooms with strict maintenance goals)
Requires early electrical coordination and often deeper wall zones
Verify junction box placement does not conflict with carriers or backing
Document shutdown and service procedure in closeout
Wall-Mount Sensor Rough-In Needs Carrier-Level Coordination
Wall-Mount Sensor Rough-In Needs Carrier-Level Coordination
Wall-mount sensor faucets look clean and simplify deck cleaning, but they shift complexity behind the wall. That makes them highly dependent on carrier layout, wall thickness, and clean service access.
If you are coordinating wall-mounted models, start here:
Wall mount touchless faucets
Wall coordination checklist:
Confirm faucet in-wall body depth vs stud cavity and firestopping requirements
Coordinate backing, carrier placement, and mounting height with ADA reach rules
Confirm spout projection clears the sink rear deck and backsplash geometry
Ensure access panels are accessible after partitions and millwork are installed
Soap Dispensers Add Their Own Rough-In Constraints
In institutional restrooms, touchless soap dispensing is often specified to reduce surface contact and standardize handwashing. But soap dispensers introduce coordination factors that can be missed if teams only review the faucet submittal.
Fontana provides a touchless soap dispenser technical sheet with rough-in notes and installation guidance that should be reviewed during planning:
Touchless soap dispenser technical sheet
You can also coordinate dispenser styles here:
Automatic countertop soap dispensers
Wall-mount soap dispenser option
Key coordination issues:
dispenser placement relative to the faucet activation zone
sensor window clearance from backsplash and mirrors
refill and service access (especially for wall-mount units)
battery compartment access without removing trim
Use One Coordination Detail Per Restroom Type
A frequent institutional mistake is drafting many restrooms with slight variations, then leaving the contractor to interpret rough-in adjustments in the field.
Instead, define 2 to 4 restroom “types” and assign each a coordination detail:
standard public restroom
staff restroom
ADA accessible restroom
high-abuse anti-vandal restroom type
Each type should show:
faucet and soap dispenser mounting location
supply routing (hot/cold or tempered)
shutoff stops and access notes
power approach and pathway
minimum clearances under deck or behind wall
This detail becomes the reference point for the plumbing contractor, the electrician, and the millwork installer.
Standards and Performance Alignment for Spec Clarity
For plumbing supply fittings used between the stop and the terminal fitting, many specifications reference ASME A112.18.1 and CSA B125.1. Aligning specification language to recognized standards improves submittal clarity and reduces ambiguity during fixture procurement and inspection.
ASME standard overview:
ASME A112.18.1 Plumbing Supply Fittings
Closeout Planning Prevents Long-Term Failure
Institutional projects are rarely set and forget. Fixtures live or die based on maintenance quality. Successful closeout packages typically include:
product links and spec sheets
power type documentation (battery or AC/hardwire)
service steps for sensor window care
part identification for key wear items
warranty and service contacts
Touchless sink faucet contractor and engineer spec guide (closeout planning):
Touchless sink faucet contractor and engineer spec guide
Institutional Restroom Sensor Plumbing Coordination
Explore institutional restroom planning resources for coordinating sensor faucets, automatic soap dispensers, plumbing rough-ins, power requirements, mixing controls, and maintenance access across healthcare, education, transportation, and high-traffic public facilities.
Institutional Sensor Plumbing Coordination Resources
Institutional Plumbing, Building Coordination & Water-Efficiency Authority References
-
American Society of Plumbing Engineers
— professional authority supporting plumbing-system design, water-supply planning, fixture coordination, and institutional building performance.
-
Construction Specifications Institute
— recognized resource for construction documentation, specification coordination, product selection, and project-delivery standards.
-
International Facility Management Association
— internationally recognized authority for facility operations, maintenance planning, lifecycle management, and institutional building performance.
-
EPA WaterSense
— trusted U.S. water-efficiency program promoting efficient plumbing fixtures, controlled water delivery, and responsible institutional water use.
|
|
|