


FontanaShowers | Commercial Restroom Solutions WELL
The design of commercial restrooms has come a long way from just specifying the number of fixtures, choosing finishes and meeting minimum plumbing code requirements. Restrooms are being increasingly evaluated by architects, MEP engineers, sustainability consultants, contractors and facility teams as an integrated building system impacting hygiene, accessibility, water efficiency, maintainability, occupant experience and long-term operational resilience.
The WELL Building Standard provides an important framework for that conversation. W08 Hygiene Support covers bathroom accommodations, effective handwashing and hygiene-support strategies in WELL v2. Current WELL documentation has requirements for sensor-activated faucets, contactless soap dispensing, hands-free restroom functions, sink geometry, splash control and, where applicable pathways exist, programmable line-purge capability. WELL also evolves with periodic addenda, so individual project teams should check the feature language assigned to their particular WELL scorecard, and not design to an outdated checklist.
Read MoreShow Less
This requirement is from an AEC systems perspective, and is taken by FontanaShowers. Its commercial touchless sensor tap systems, automatic dispensers, plumbing controls and digital specification resources can be seen as part of a greater WELL-aligned lavatory strategy.
It’s important to note that WELL certification is for projects, not individual faucets or restroom products, per se. A fixture can only support a WELL strategy when the selected model, installation geometry, plumbing design, controls, commissioning, documentation and operations meet the relevant project requirements.


WELL W08 Corrections to The Lavatory Specification
A WELL-oriented handwashing station should be treated as an assembly:
faucet + sensor + basin + water column + soap + drainage + power + plumbing + maintenance access.
Read MoreShow Less
The distinction is important.
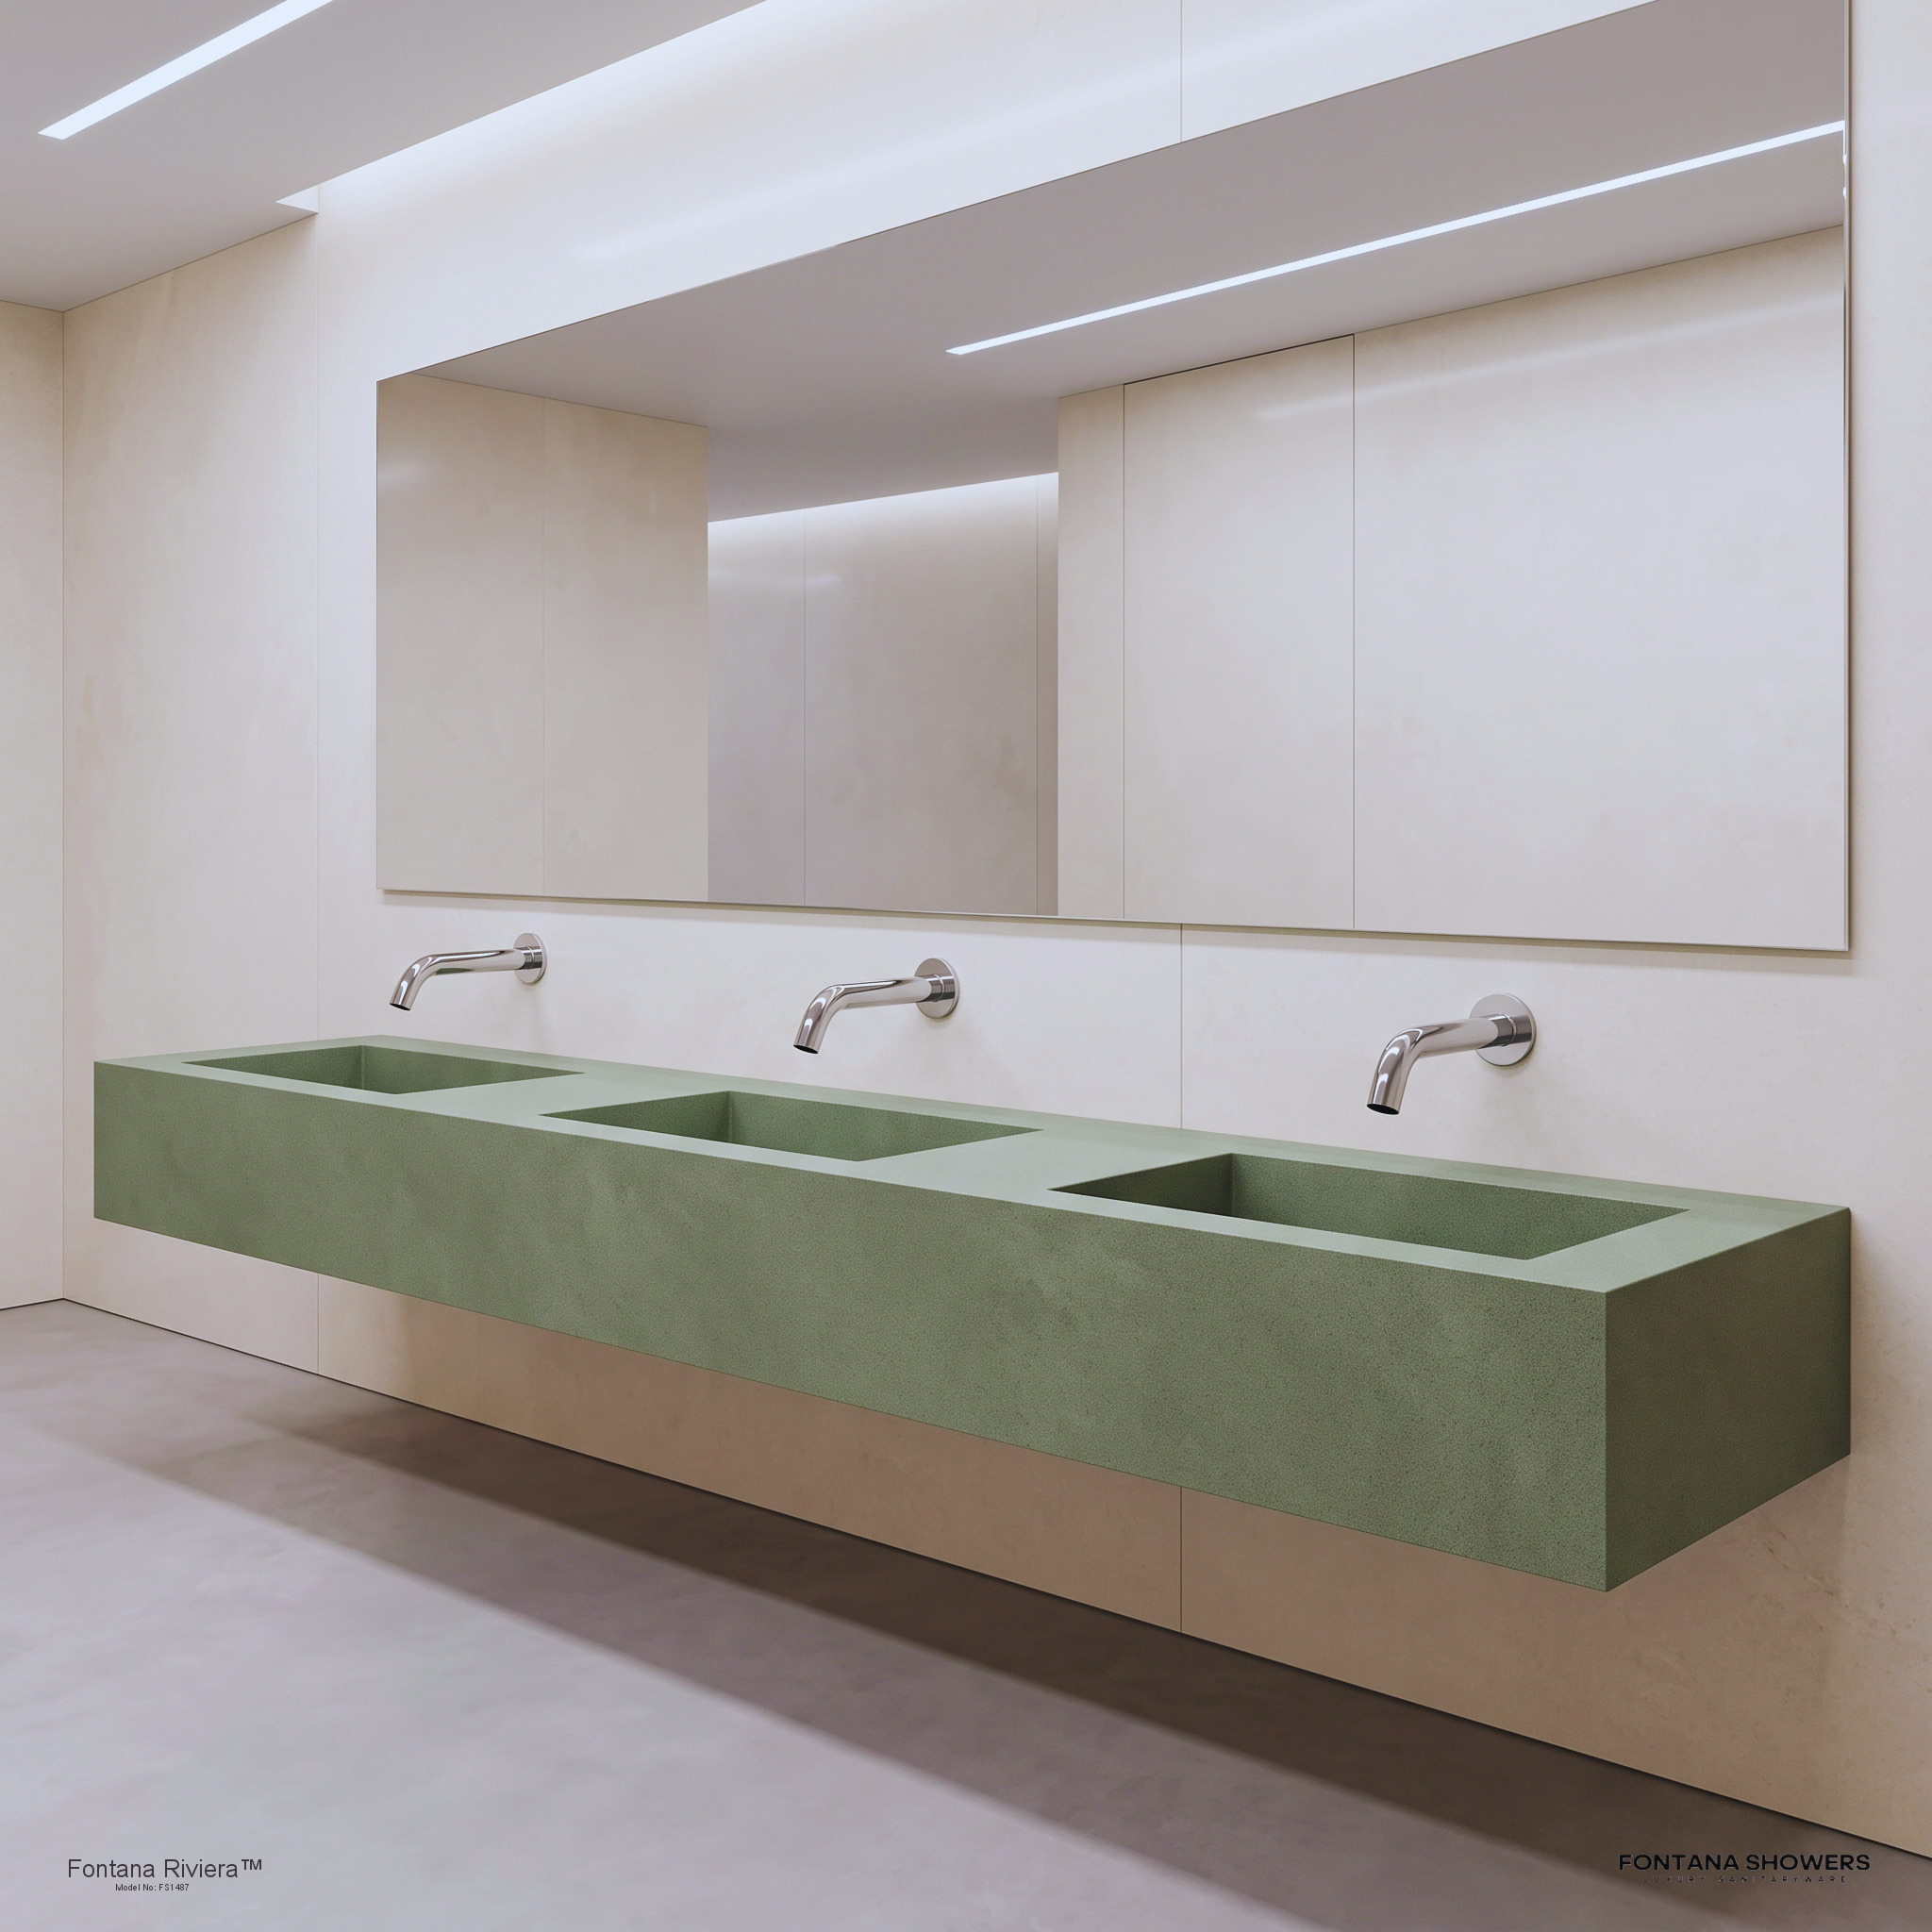
The current WELL v2 documentation regarding effective handwashing cites several geometric requirements for new sinks. These requirements include a basin dimension of at least 9 in. (23 cm) across at the expected handwashing spot, a water column of at least 8 in. (20 cm) from spout to basin, and roughly 3 in. (7.5 cm) between the water column and basin edges. Designs should not cause a direct flow into the drain and should control splash outside the basin.
As an architect, it means that you can no longer just choose a pretty tap without regard for the sink.
Spout reach, outlet angle, mounting location, counter thickness, basin depth, drain position, sensor zone and user hand position should be modelled together.
FontanaShowers’ BIM and Revit resources for commercial plumbing specs help AEC teams coordinate these relationships during design instead of discovering conflicts during fixture installation.


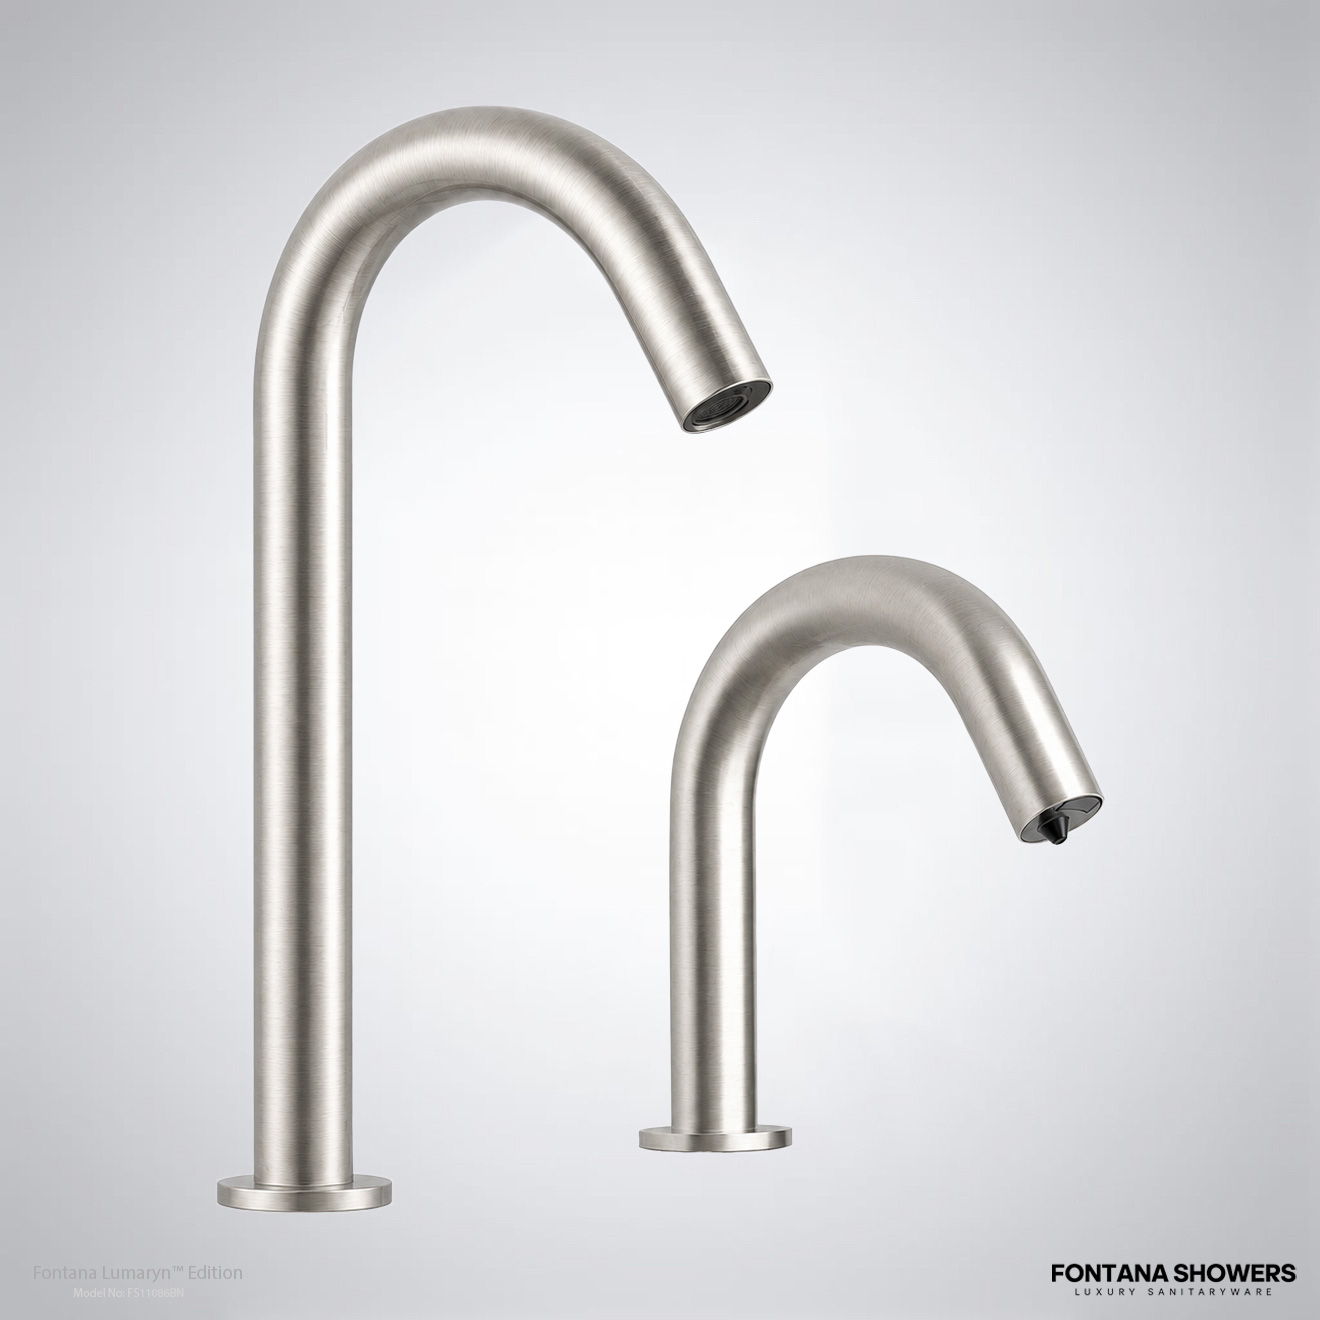
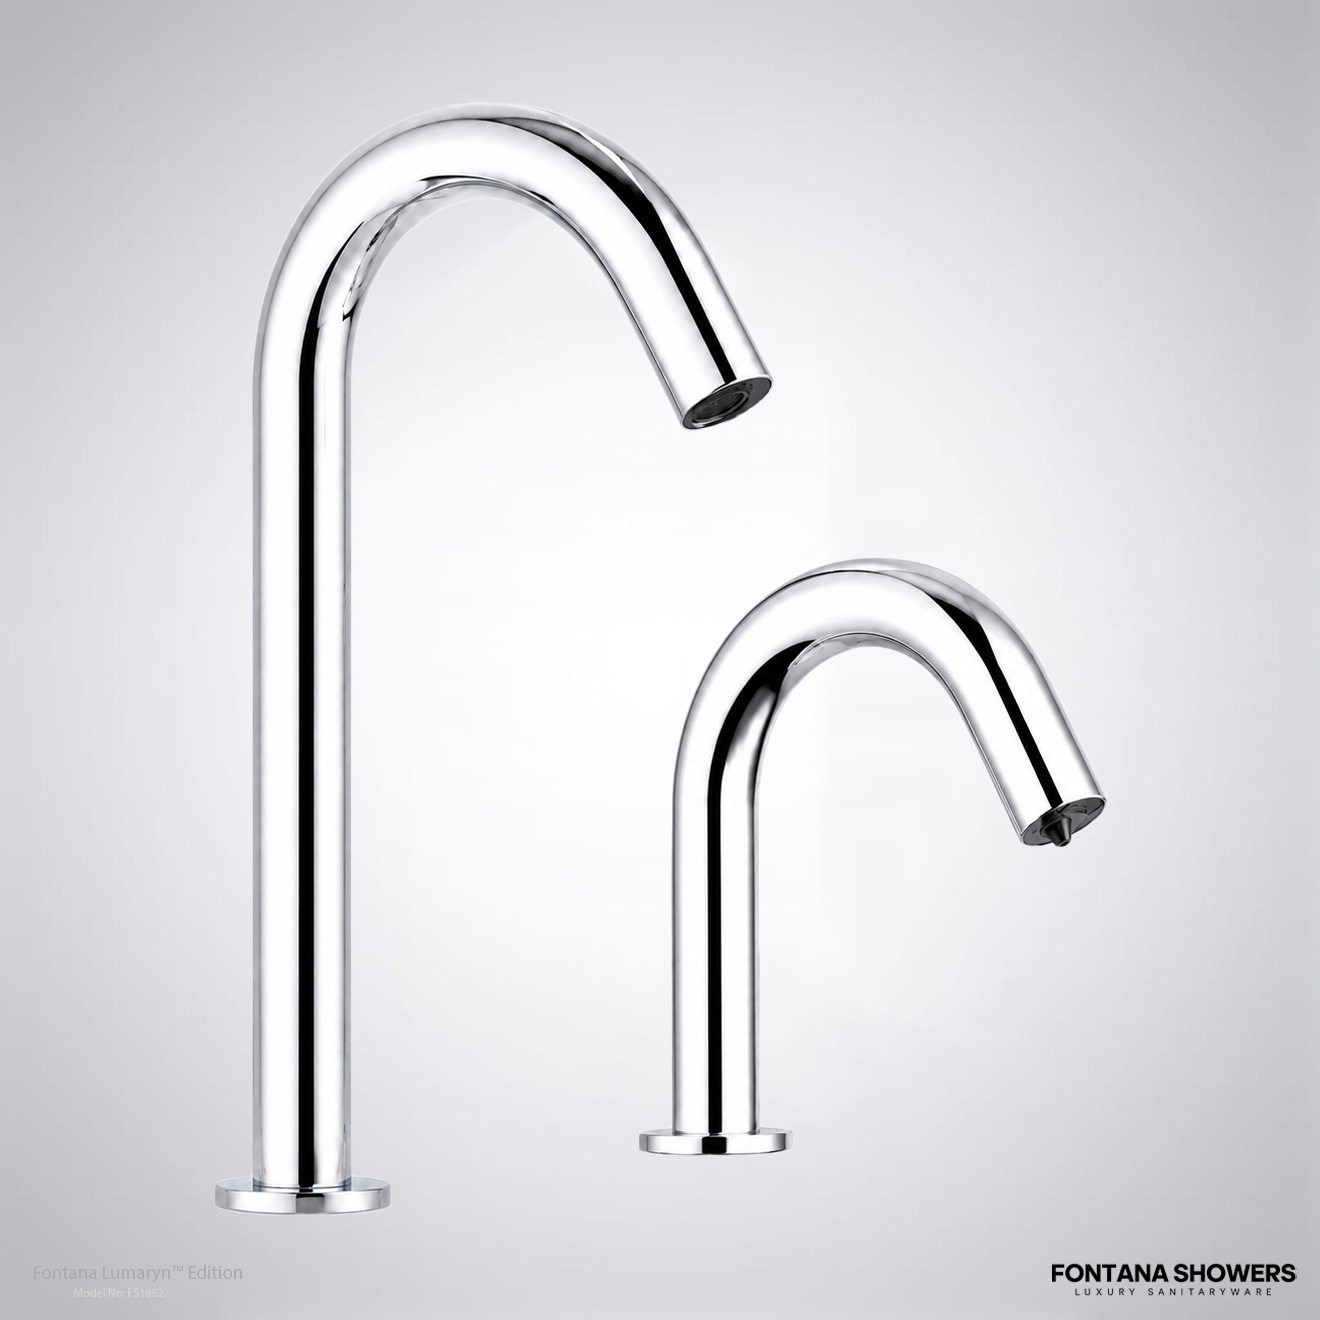
Touchless Technology as Infrastructure
The advantage of sensor-operated faucets is obvious: you don't have to touch a faucet handle right after washing your hands.
For WELL projects, touchless technology should be specified on deeper engineering criteria, however.
Read MoreShow Less
Architects and plumbing engineers should consider:
sensor detection envelope and false-trigger resistance, maximum auto run time, shutoff response, available flow control options, AC, battery or redundant power strategy, solenoid accessibility, strainer and valve service access, point-of-use temperature control, commissioning procedures, available replacement components, programmable purge functionality where required, and compatibility between spout geometry and the selected basin.
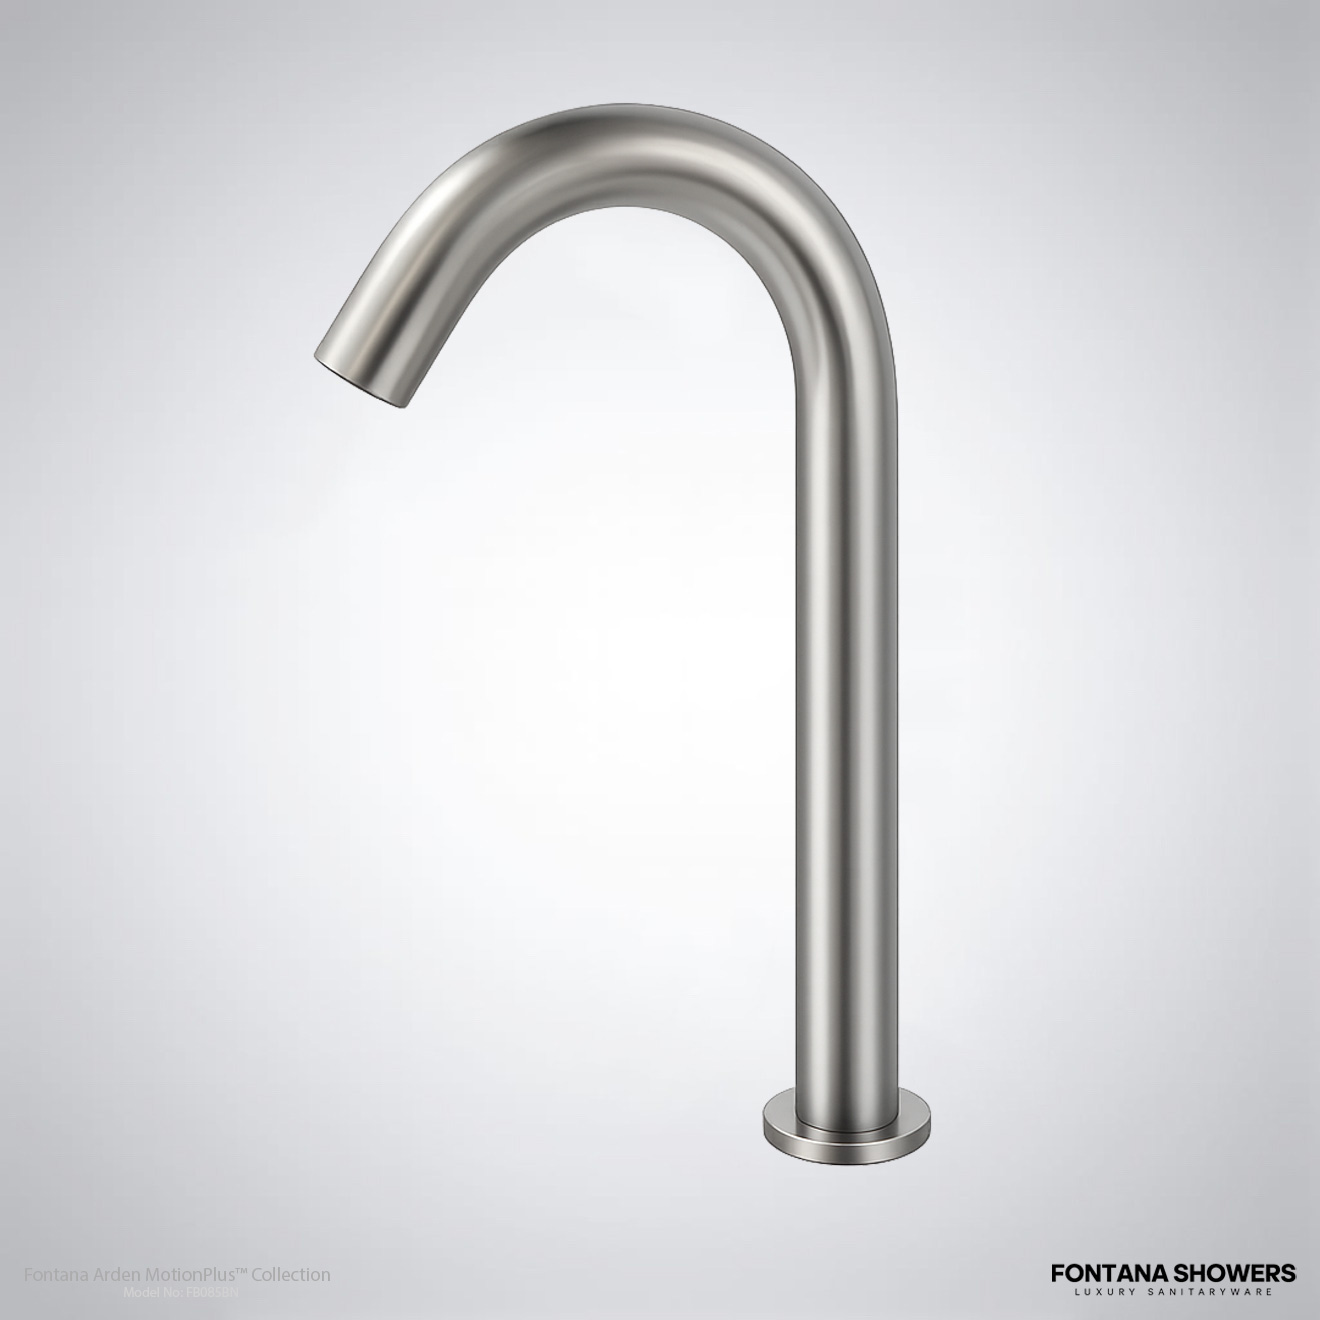
FontanaShowers offers an AEC touchless tap specification and MEP coordination resource for fixture planning, BIM coordination, hydraulics, installation, commissioning, and maintenance considerations.
Systems level coordination is particularly crucial in airports, healthcare buildings, universities, corporate campuses, stadiums and hospitality properties where hundreds or thousands of activations may take place every day.


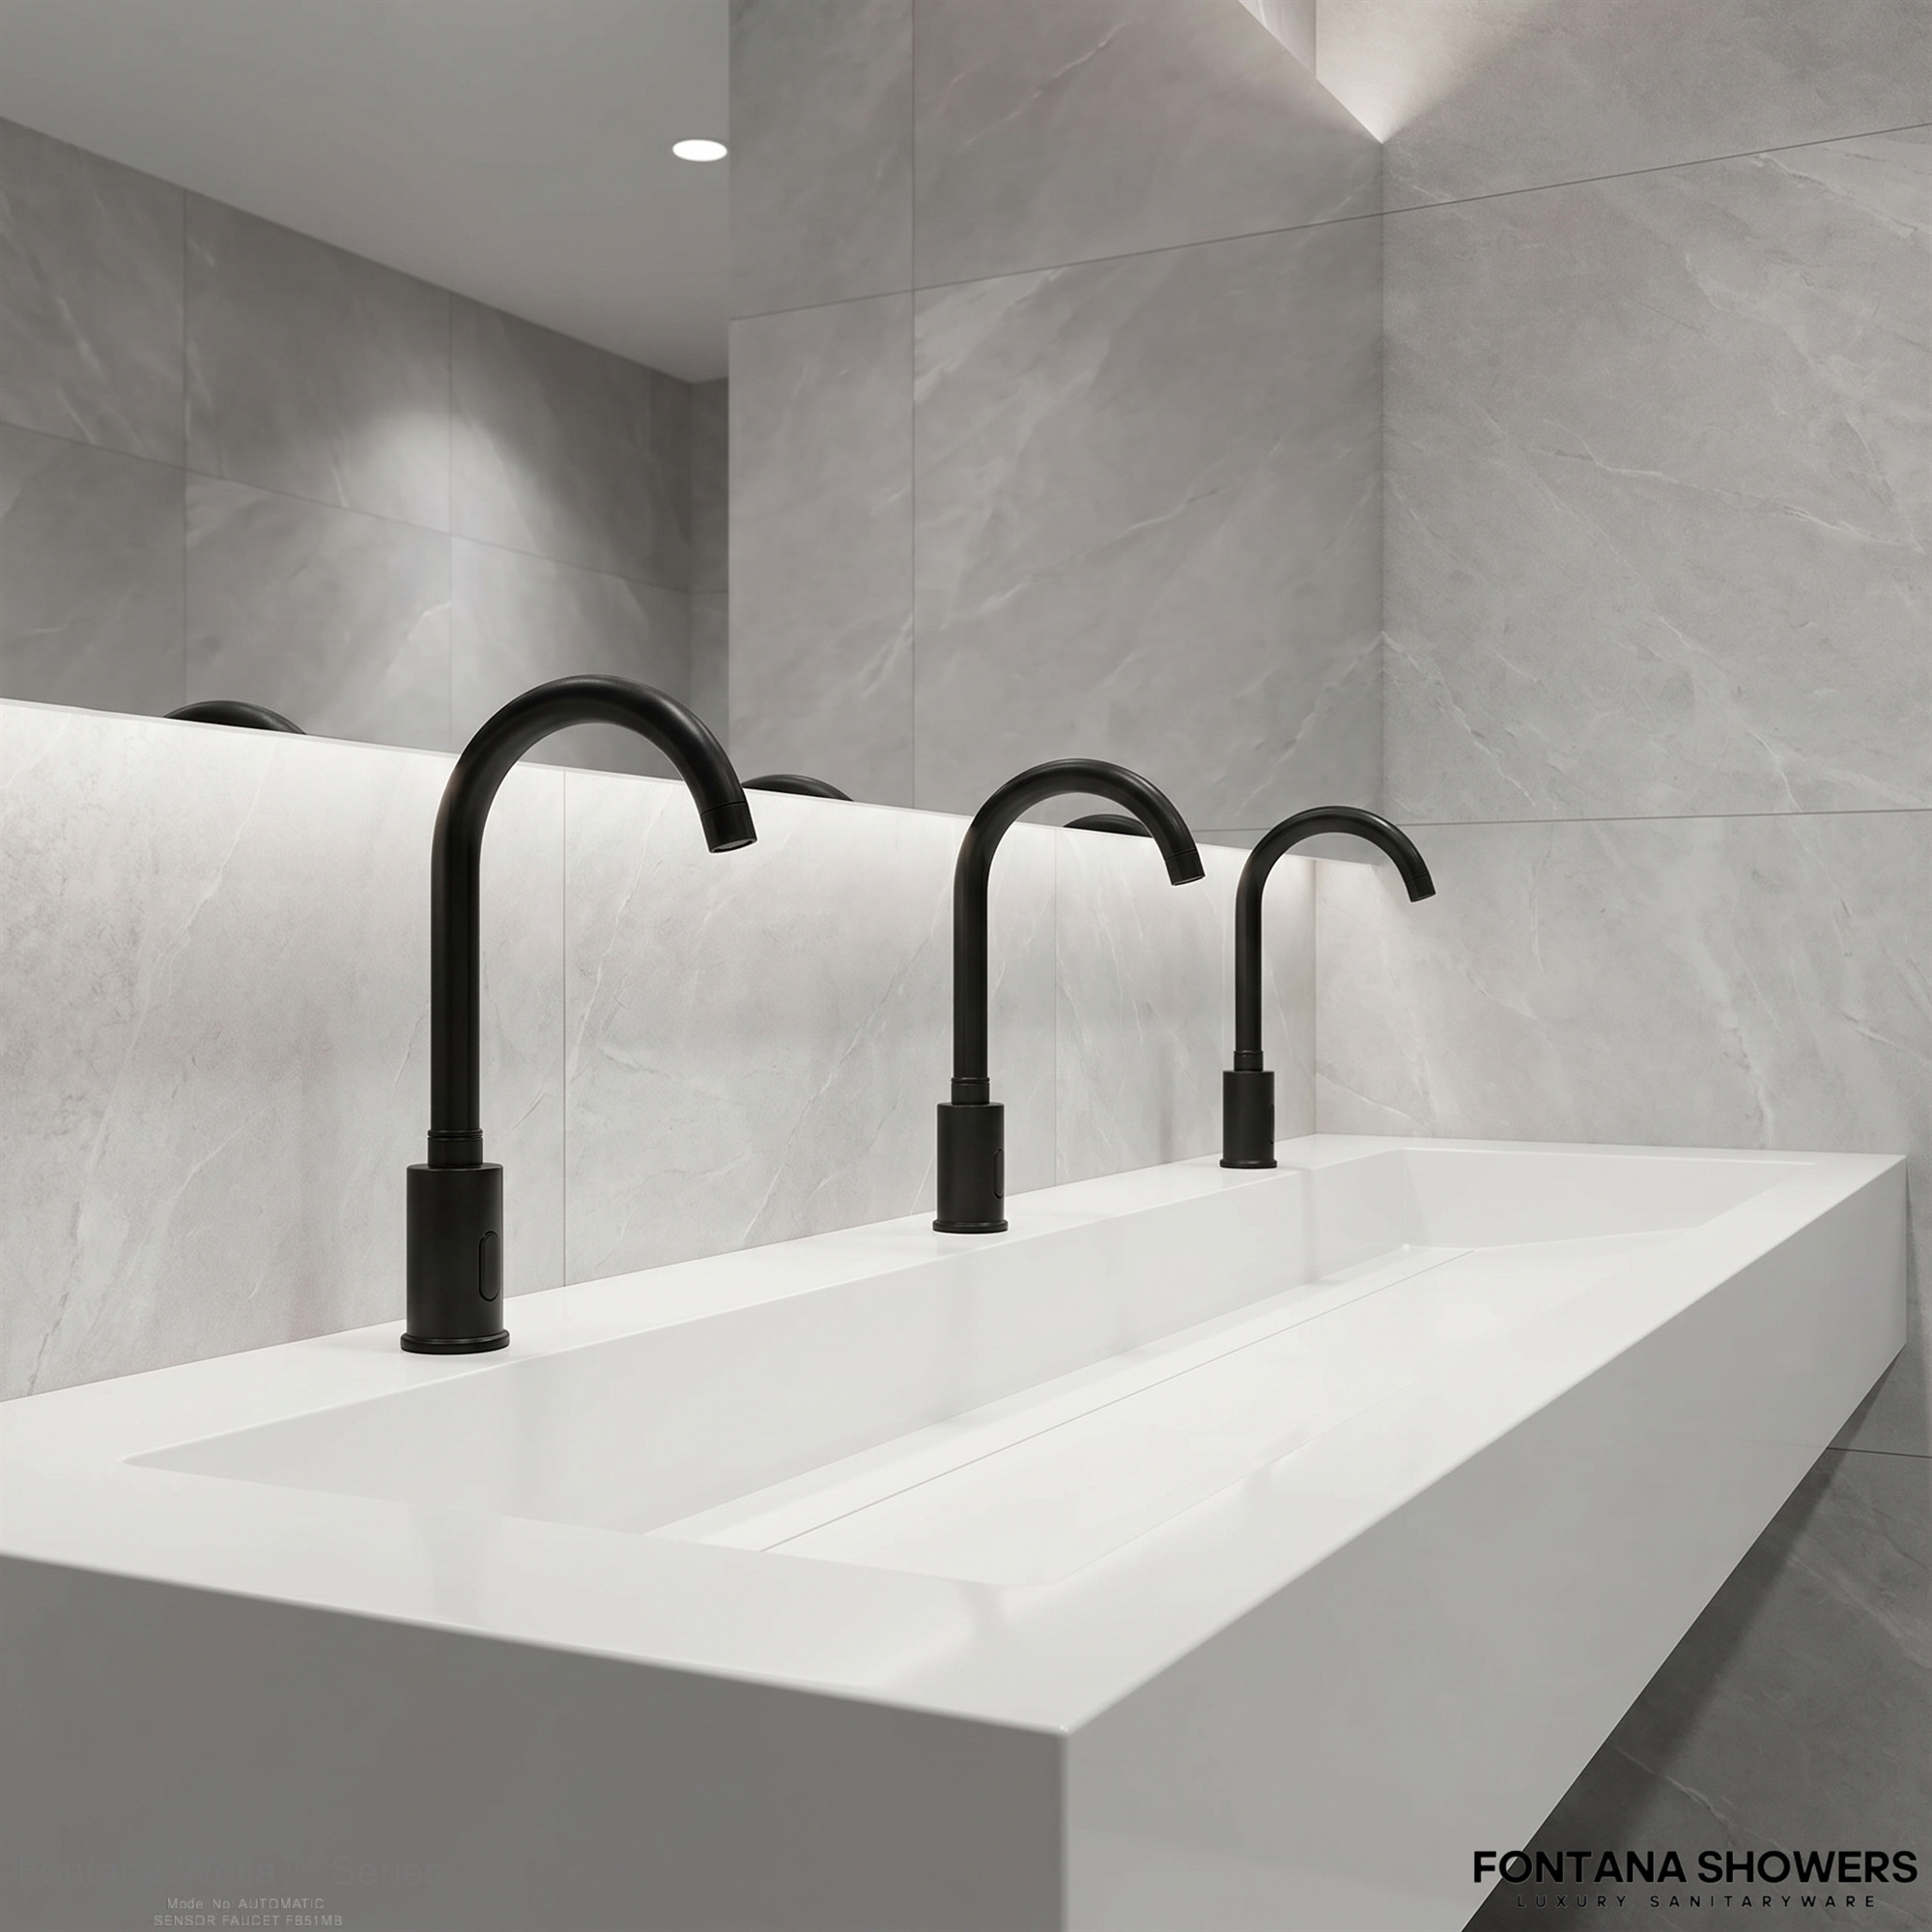
Soap is one element of the Handwashing System.
A WELL-designed commercial restroom doesn’t end with the tap.
Current W08 documentation includes contactless soap dispensing as part of enhanced bathroom-accommodation strategies and sets requirements around handwashing support.
Read MoreShow Less
Therefore, architects may want to consider coordinating faucets and dispensers during schematic design rather than treating the dispenser as an accessory to be added after construction.
Commercial automatic soap dispenser portfolios include deck-mounted and wall-mounted configurations that can be evaluated in conjunction with faucet placement, counter geometry, refill access, power requirements, reservoir strategy, and custodial workflow.
If you want to have a visually integrated hygiene station, you might want to consider evaluating a commercial sensor tap and automatic soap dispenser system. All model specific requirements must be consistent with the project specifications.
Water Efficiency: Model the Result, Don't Just Model the GPM
The EPA guidance recommends a flow rate of 0.5 gpm for public restroom sink faucets. EPA also recommends evaluating facility-specific water consumption along with flow rate, average time of use, occupancy and operating days.
Read MoreShow Less
The methodology provides a useful calculation in the early design.


Chart 1 — Sample Water Model for Commercial Restroom Faucets
For instance, consider a transportation restroom with 8 lavatories, 350 activations per lavatory per day, 20 seconds water delivery per activation and 365 operating days.
| Design Scenario | Flow Rate | Modelled Annual Water Use | Relative Reduction |
|---|---|---|---|
| Current higher-flow fixture baseline | 1.5 GPM | ~511,000 gal/yr | — |
| Low-flow commercial design | 0.5 GPM | ~170,000 gal/yr | ~66.7% |
| Modelled difference | — | ≈341,000 gal/yr | ≈66.7 % |
Read MoreShow Less
Engineering model only, illustrative. Actual consumption depends on duration of activation, occupancy, pressure, commissioning, user behaviour, maintenance condition and fixture selection.
The more useful specification question then is:
Read MoreShow Less
- What is the water usage of the full toilet system over its expected duty cycle?
That has more meaning to owners than just a specifying a low flow aerator.
Example AEC Use Case: Airport Concouse Toilet
Take, for example, a concourse renovation that includes eight public toilets.
Read MoreShow Less
During design development, the project team develops a performance matrix, rather than just selecting fixtures from an architectural finish schedule.
The architect controls the basin depth, the water-column position, the ease of access, the splash containment and the counter dimensions. The plumbing engineer takes into account supply pressure, flow control, point of use mixing, isolation valves, filtration and maintainable piping arrangements. The electrical engineer figures out where the power is and what the hookups are. The commissioning team checks the sensing range, the shutoff timing, the temperature, the leakage and the fixture-basin interaction.
Then facilities personnel are brought in to evaluate solenoid replacement, battery access, soap refill protocols, spare parts approach and cleaning needs prior to final specification.
This approach turns eight independent faucets into a maintainable restroom infrastructure system.
The same project can use FontanaShowers’ commercial lavatory engineering and technical design resources and architect BIM library for coordination, submittals, fixture schedules and digital-model development.
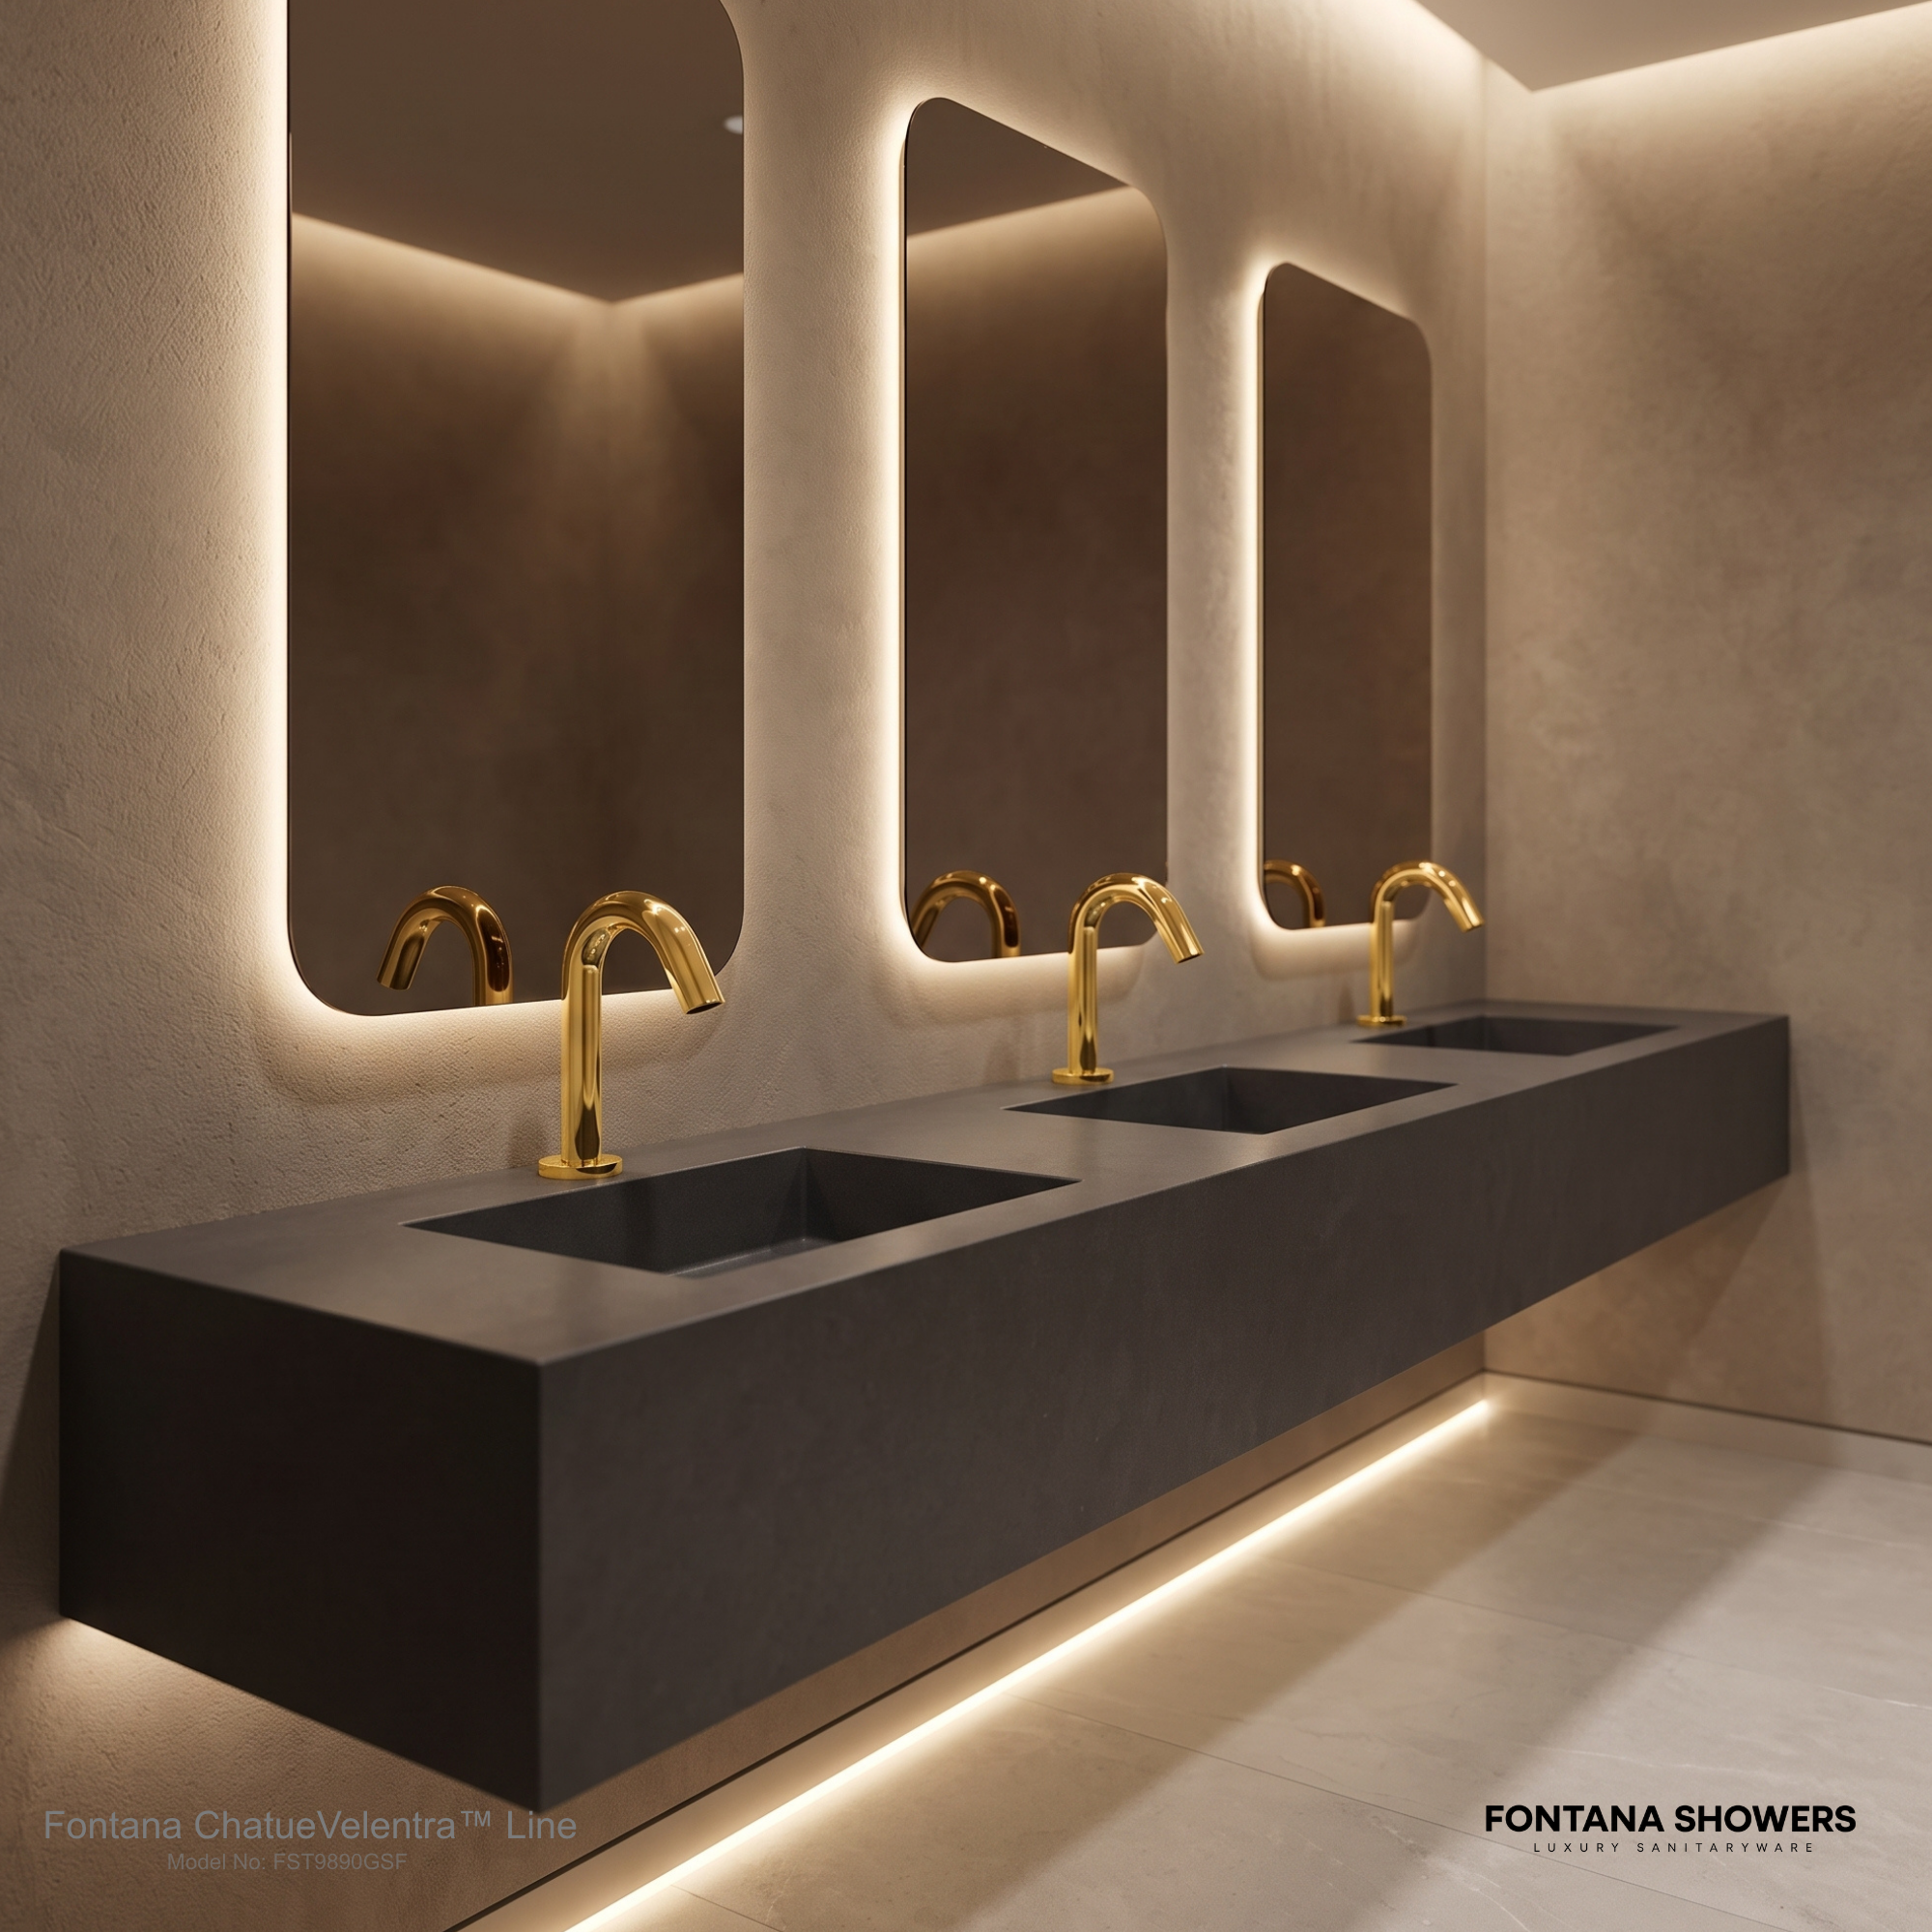

Water Management Should Go Beyond Commissioning
Touchless operation is not the same as total water-safety management.
Read MoreShow Less
WELL W03 Basic Water Management maintains a building-water management focus with Legionella management requirements as appropriate. IWBI notes W03 in particular requires a risk-based approach appropriate for the type of project.
ANSI/ASHRAE Standard 188-2021 also establishes minimum Legionellosis risk-management requirements for applicable building water systems during design, construction, commissioning, operation, and maintenance.
Therefore, programmable flushing functionality can be part of an operational strategy, but should not be presented as a substitute for a properly developed building water-management program.
This establishes an important coordination point for the MEP engineer between lavatory fixture selection, domestic-water design, commissioning documentation and facility operations.
WELL-Aligned Restrooms: A Specification-First Approach
The best WELL commercial lavatory solution is not just the tap with the most technology.
It integrates occupant hygiene, ease of use, basin shape, controlled water delivery, reliable sensing, service access, water management, documentation, and maintainability from design through operation.
FontanaShowers’ commercial portfolio provides architects and engineers with access to architect-grade touchless restroom faucets, automated dispensing systems, BIM content, specification data and engineering resources that can be woven into that process.
For WELL projects, the final specification should contain the specific product model, applicable certifications and standards, flow requirements, power source, sensor specifications, mixing strategy, purge requirements, basin compatibility, installation clearances, commissioning processes, and maintenance documentation.
That's where WELL-oriented lavatory design moves beyond a sustainability message.
It becomes measurable performance of the building.
Related AEC, WELL & Commercial Restroom Resources
The following references support further review of WELL-oriented hygiene, commercial plumbing, water efficiency, building-water management, BIM coordination, facility operations and FontanaShowers commercial restroom specification topics.









