Home > Stainless Steel Wall Mount Sinks

Stainless Steel Wall Mount Sinks for Commercial & Hospitality Restrooms

ADA LEED WELL WaterSense
Wall-mounted sink specification guidance for commercial restrooms

Bathroom Sink Wall Mount

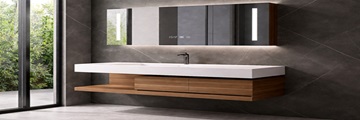
Spec-focused overview of wall-mounted bathroom sinks in commercial settings, including typical clearance planning, coordination points, and project use cases.

Wall-mounted sink selection and coordination notes for AEC projects

Wall-Mounted Sinks in AEC Projects

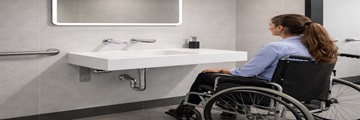
Planning notes for AEC teams: accessibility, serviceability, long-term durability, and how wall-mount sinks impact wall elevation layouts and cleaning access.

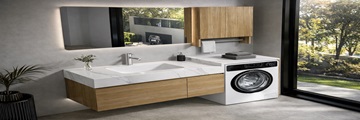
Wall-mounted bathroom sinks for small spaces and powder rooms

Small Footprints and Powder Rooms

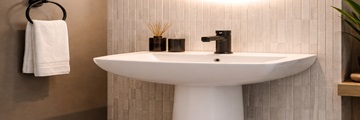
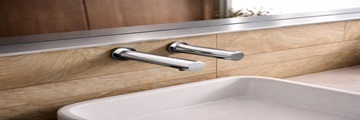
Options and layout considerations for compact hospitality restrooms, including rim height, reach ranges, and wall-mount faucet coordination.

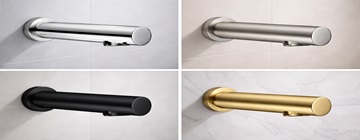
Touchless wall-mount faucet pairing with wall-mounted sinks

Touchless Pairing and Hygiene Planning

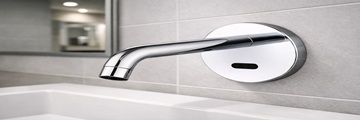
Coordinate wall-mounted sinks with sensor faucets to improve cleanability and reduce touch points in hotel lobbies, conference centers, and resort restrooms.

Hospitality restroom considerations for wall-mounted sinks

Hospitality Use Cases

Why wall-mounted sink layouts are common in luxury hotels and boutique properties: easier floor cleaning, predictable clearances, and reliable service access.

Project coordination: wall elevations, mirrors, dispensers, and accessories

Wall Elevation Coordination

Coordinate bowl location, faucet reach, soap placement, and mirror heights early to avoid conflicts in tight restroom bays and multi-stall layouts.

Documentation and submittal workflow for wall-mounted sink schedules

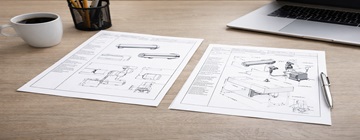
Documentation for Fixture Schedules

Pull the right documentation for wall-mounted sink schedules: cut sheets, rough-in notes, and coordination references that help speed reviews and approvals.

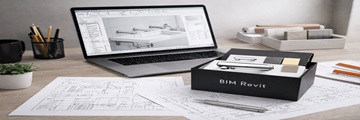
BIM and Revit files for commercial restroom coordination

BIM and Revit for Coordination

Download BIM assets to coordinate clearances, elevations, and fixture placement across typical hotel restroom types and repeatable floor plans.

Architect resources hub for commercial restroom planning

Architect Resources Hub

A central place for spec support: BIM, documentation, and planning resources to help teams standardize wall-mounted sink layouts across properties.