FontanaShowers® | ADA Wall-Mounted Lavatories & Faucets for Commercial & Hospitality Projects
Specifying ADA Compliant Wall-Mount Sinks in Construction Documents: Checklist for Contractors & Engineers
In commercial restrooms, clinics, hotels, and campus buildings, wall-mounted lavatories do far more than carry water. They drive ADA compliance, cleaning workflows, and long-term serviceability. Rim height, knee clearance, carriers, pipe protection, and faucet controls must all work together—and they have to be documented clearly so trades can deliver exactly what the design team intended.
This guide walks AEC teams through the core accessibility framework for wall-mount sinks, outlines coordination issues that frequently generate RFIs and punch-list items, and provides a practical checklist for documenting ADA compliant wall-mounted lavatories in plans, elevations, BIM, and specifications.
ADA Lavatory GeometryCarriers & BlockingTouchless FaucetsBIM & Rough-InsHealthcare & Hospitality
Technical Requirements Driving ADA Wall-Mount Sink Selection
ADA Lavatory Geometry & Codes
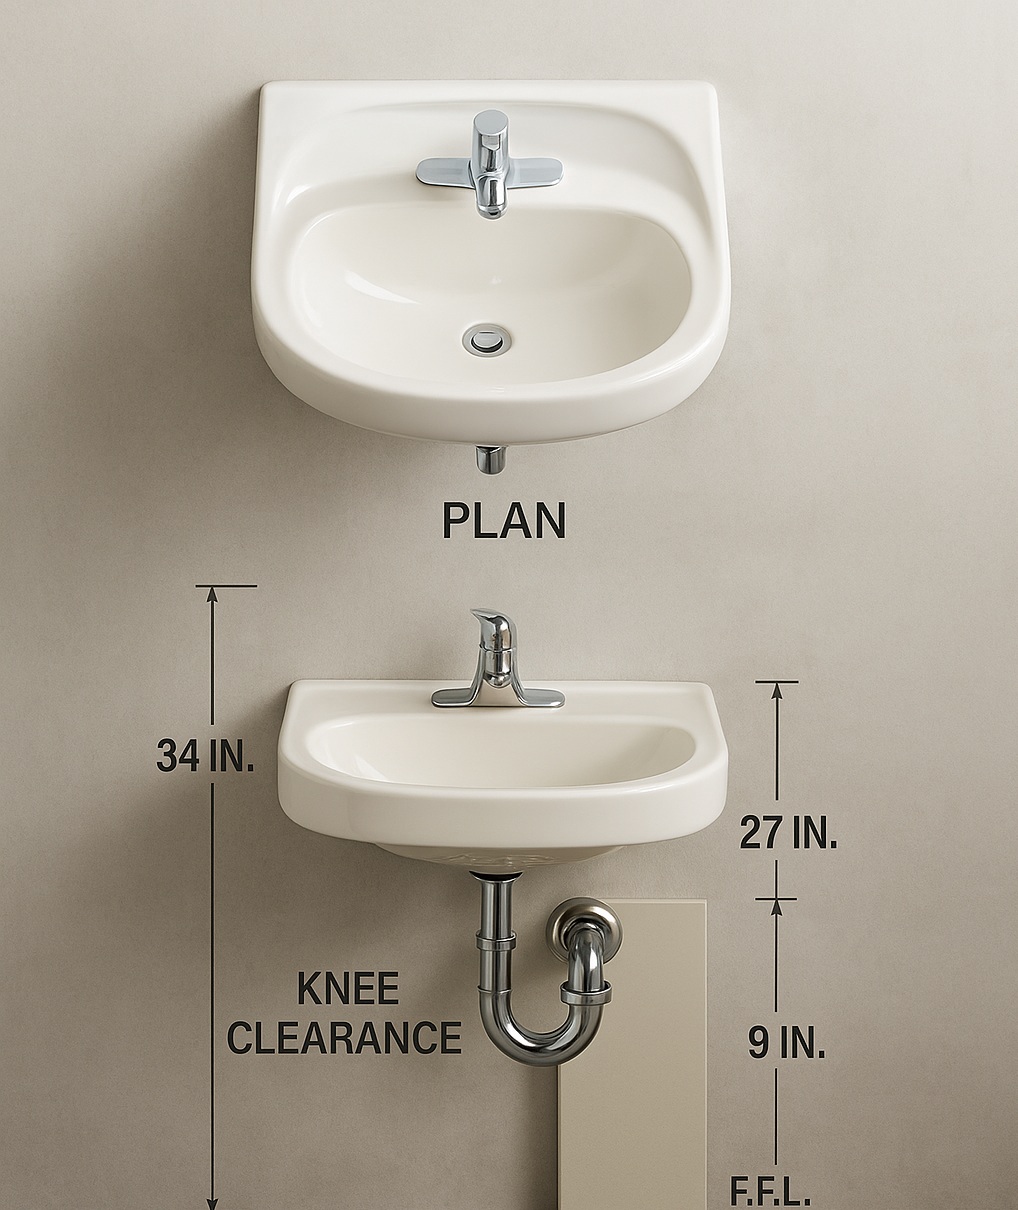
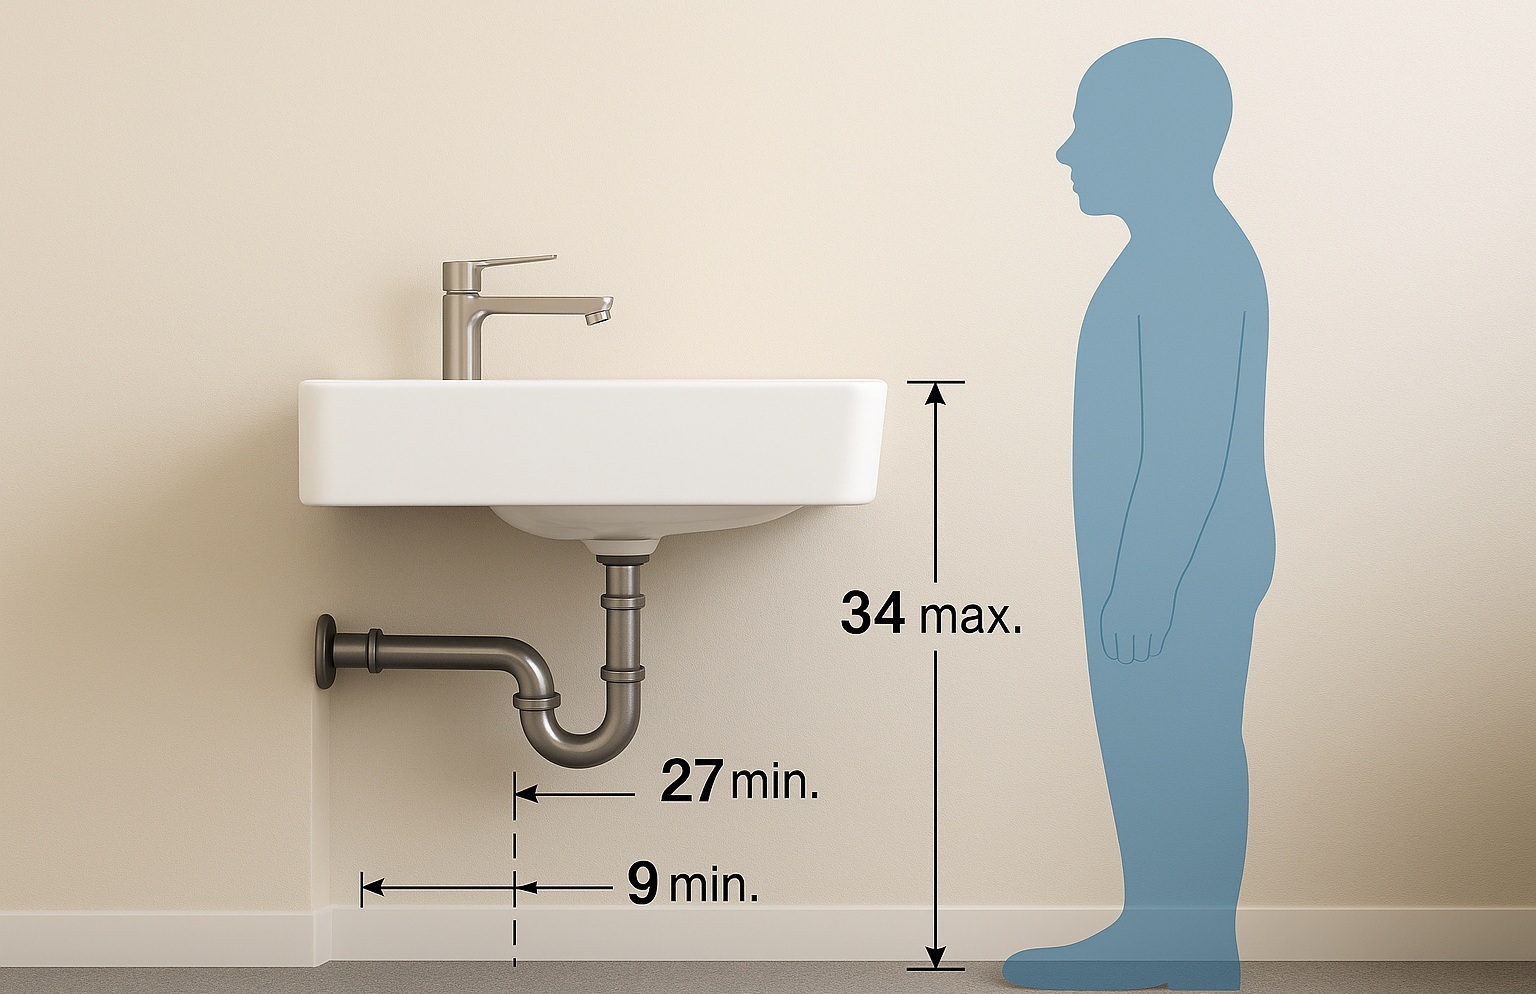
ADA and ICC A117.1 define maximum lavatory rim height, knee and toe clearance zones, and clear floor spaces for forward and parallel approaches. Wall-mount sinks must be selected and detailed so that basins, carriers, trap protection, and accessories all fit within these dimensional envelopes, with dimensions referenced to finished floor and finished wall surfaces.
Wall Carriers, Blocking & Structure
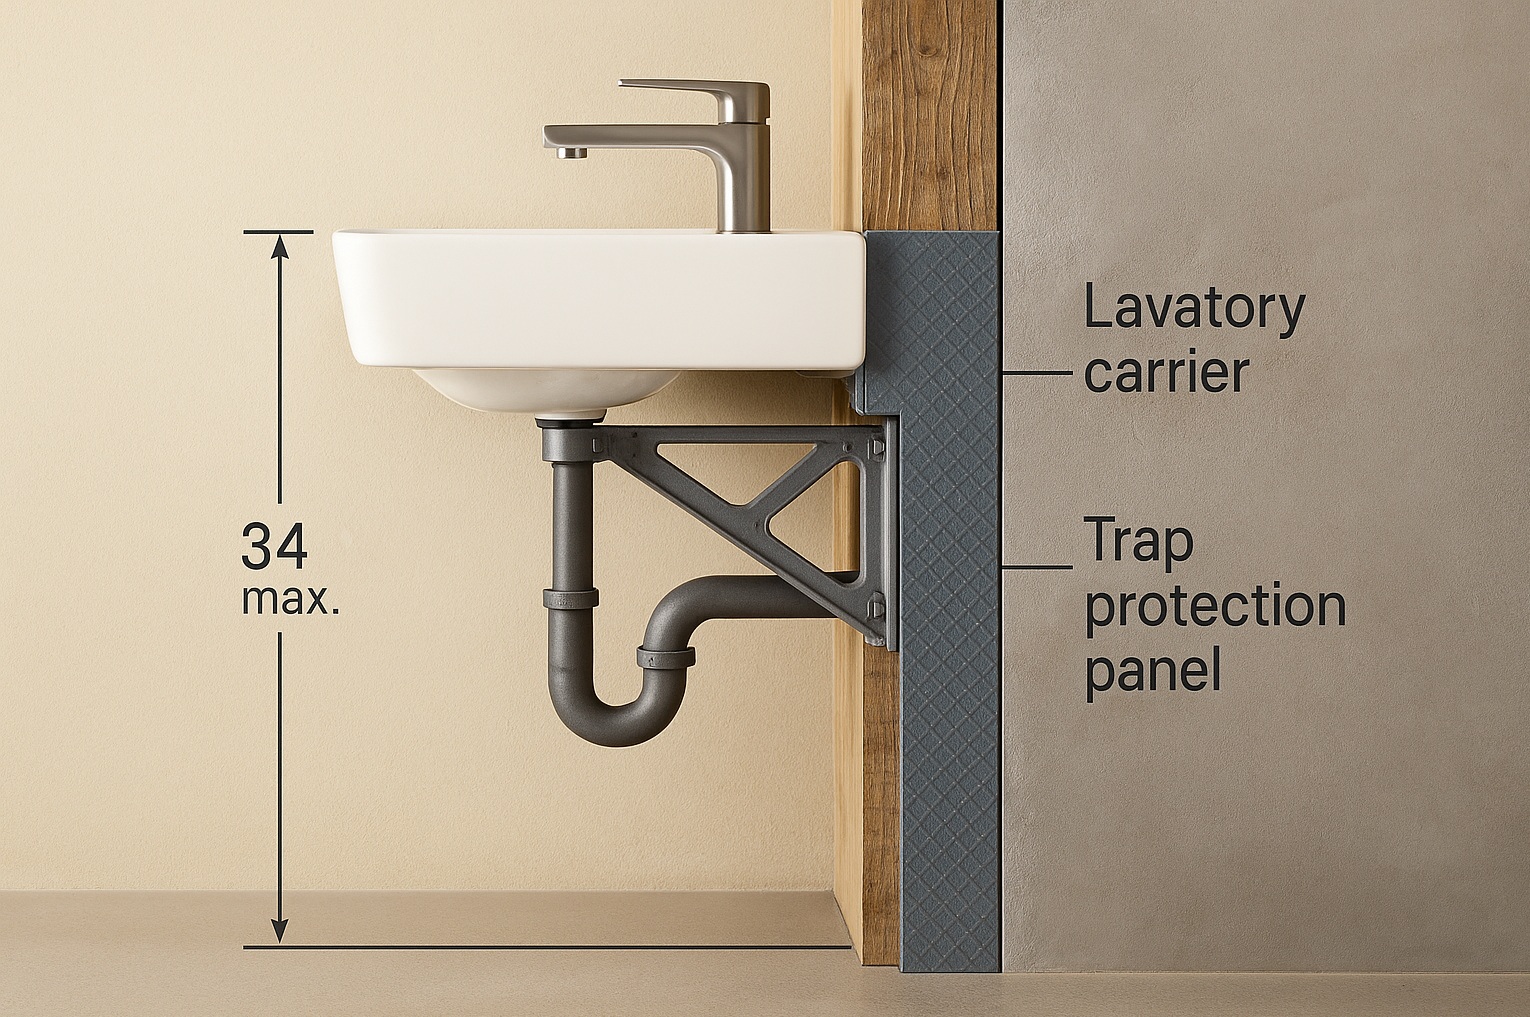
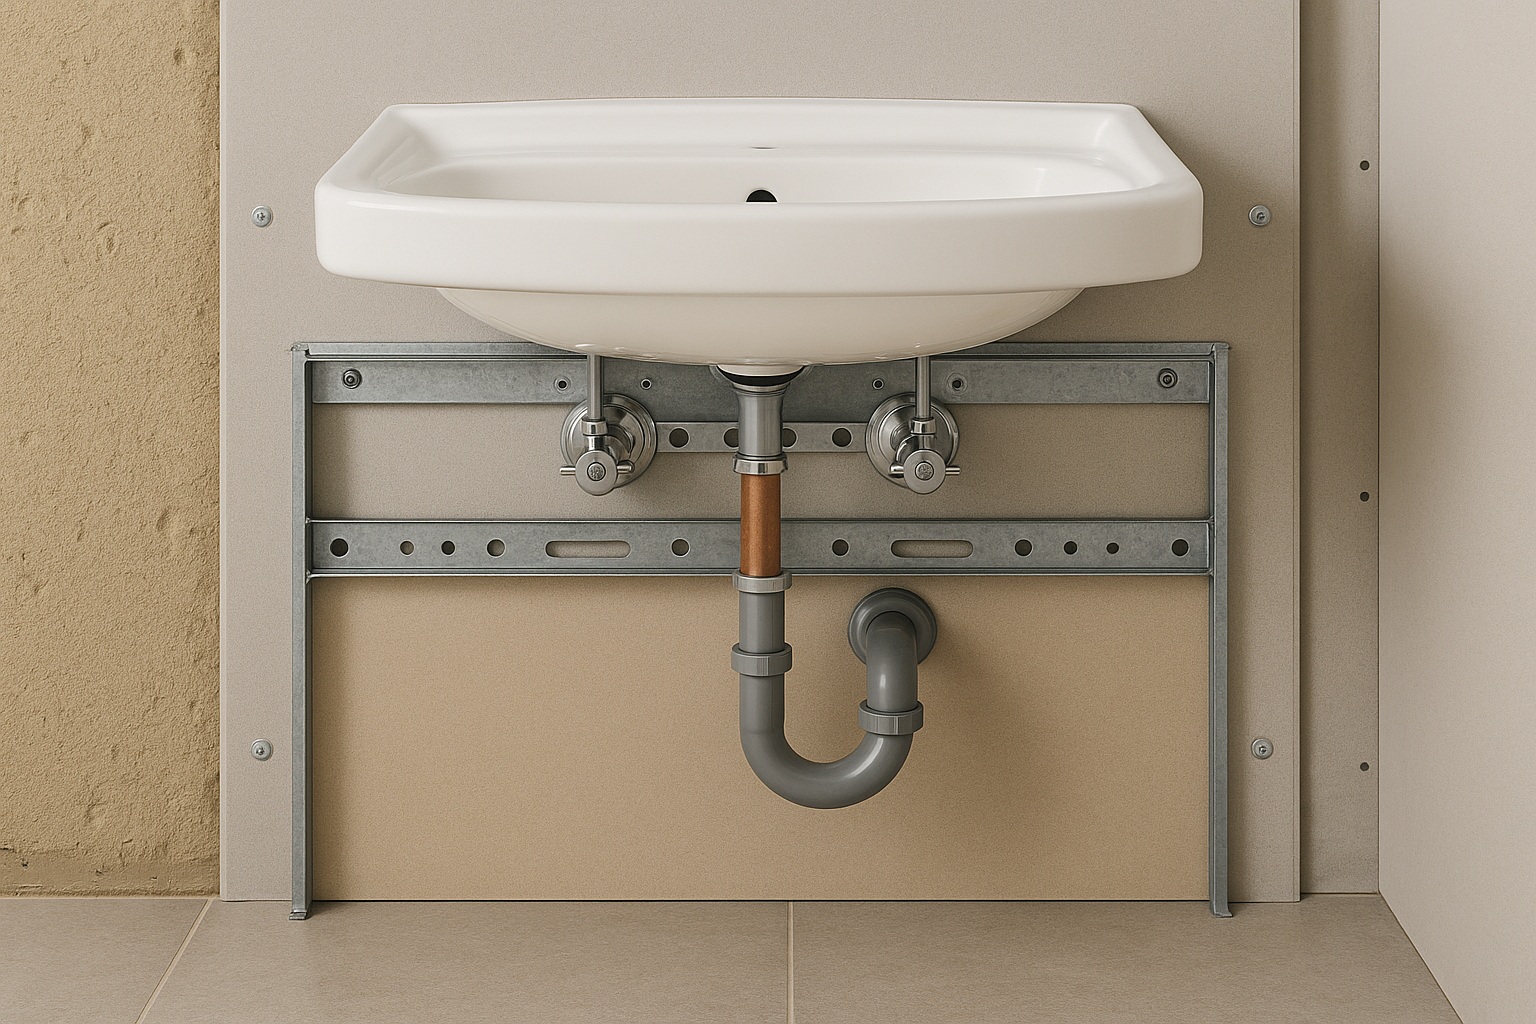
Commercial wall-mount lavatories rely on properly coordinated carriers and blocking. Confirm stud spacing, wall type, and finish build-up so that carriers align with manufacturer templates. Multi-station troughs and long vanities often require continuous steel support and careful coordination with plumbing, electrical, and tile layouts.
Faucets, Trap Protection & Controls
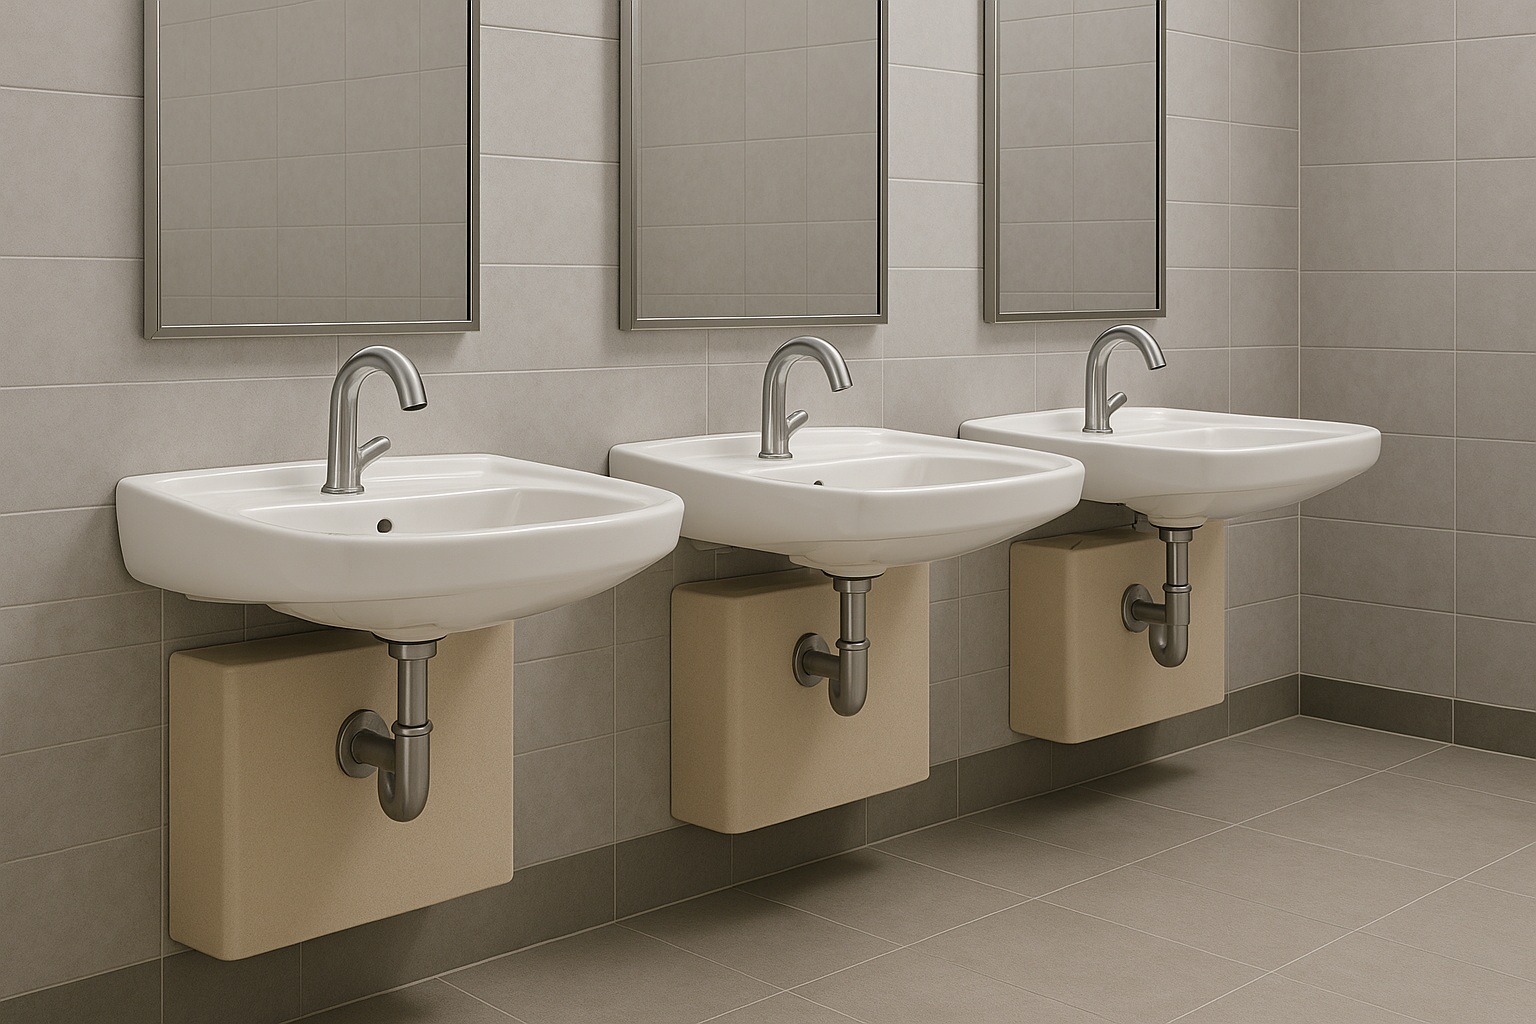
ADA lavatories require operable controls that do not demand tight grasping, pinching, or twisting of the wrist. Pair wall-mount sinks with lever-handle or touchless faucets at appropriate spout heights to minimize reach and improve usability. Trap protection panels or covers shield users from hot surfaces and abrasive edges while maintaining access for service.
Infection Control & Cleanability
In healthcare, transportation, and high-traffic restrooms, wall-mount sinks support mop access and reduce dirt traps. Smooth under-sink protection panels, sealed carrier penetrations, and touchless faucets reduce grime build-up and speed up cleaning, while minimizing contact points in accessible lavatory zones.
WaterSense, CALGreen & Flow
Wall-mount lavatories must pair with faucets that respect WaterSense and CALGreen flow mandates where applicable. Selecting 0.5–1.5 gpm lavatory faucets compatible with the basin geometry helps avoid splash while supporting water and energy targets. Coordinated fixture units simplify domestic water sizing and hot-water recirculation design.
BIM, Templates & QA/QC
BIM content and dimensioned templates help align basin, carrier, waste, and faucet rough-ins early. Request Revit families and 2D/3D CAD blocks from manufacturers so models reflect precise lavatory geometry. Embedding this content into the model improves clash detection and makes ADA field checks more straightforward during punch-list inspections.
Pre-Design Coordination & Product Strategy for Wall-Mount Sinks
Occupancy, User Profile & Lavatory Count
Identify which toilet rooms, clinics, guest baths, and public washrooms require ADA compliant wall-mount lavatories and confirm the number of accessible fixtures required by code.
Define user profiles: staff, visitors, children, older adults, bariatric users, and any behavioral-health requirements that may drive anti-ligature solutions or enhanced pipe protection.
Evaluate maintenance capacity and preferences for touchless controls, removable trap protection panels, and easy access to carriers, valves, and sensors.
Coordinate early with owners on preferred faucet finishes, basin materials, and mirror/lighting strategies so wall-mount sink assemblies reinforce brand standards while remaining fully accessible.
Platform Strategy, Documentation & Submittals
Standardize around wall-mount sink platforms supported by spec-ready cut sheets, ADA geometry diagrams, and BIM content for carriers, basins, and faucets.
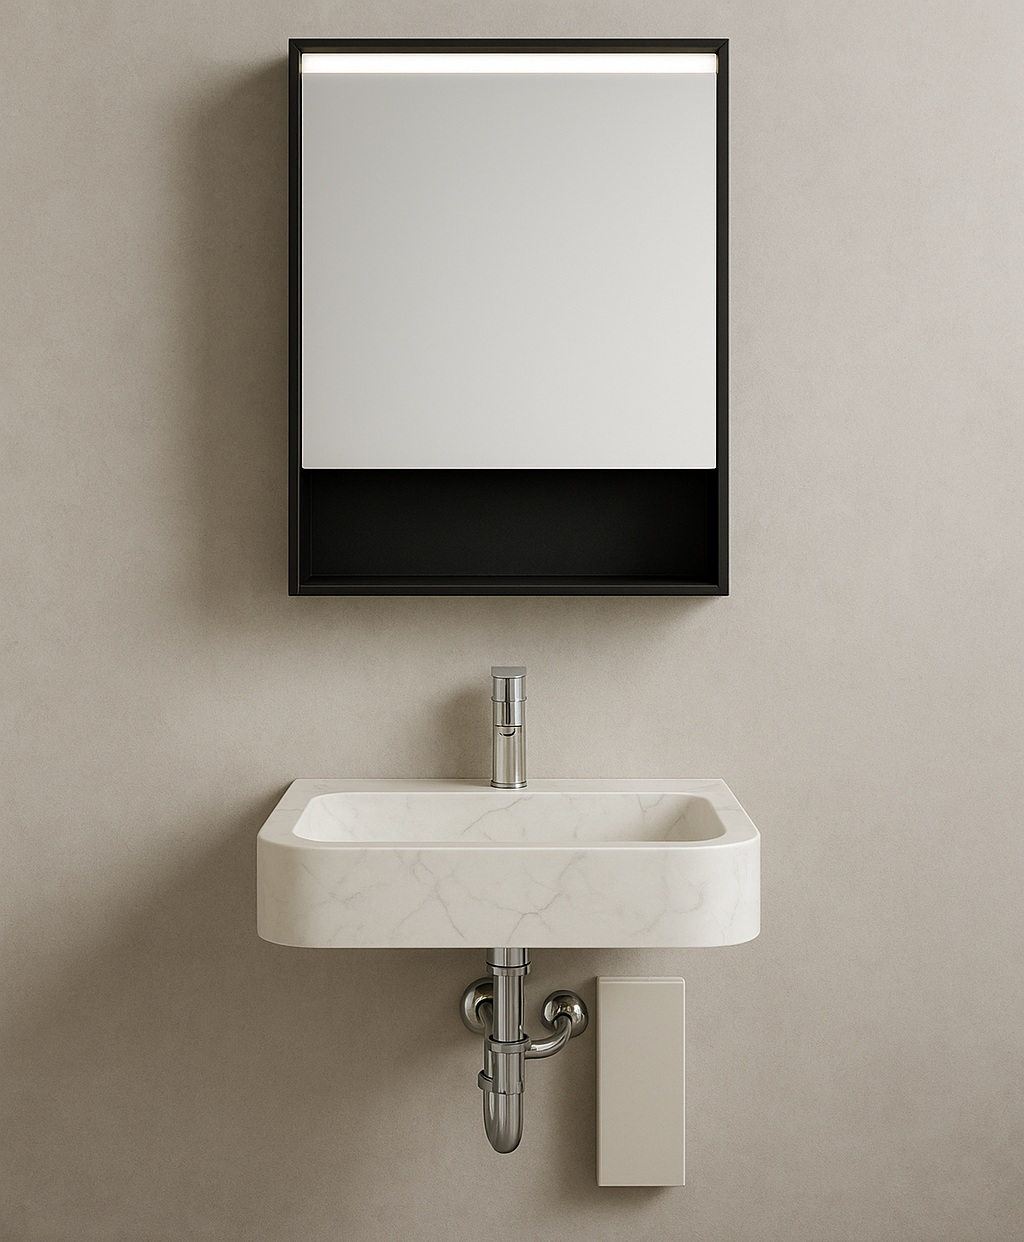
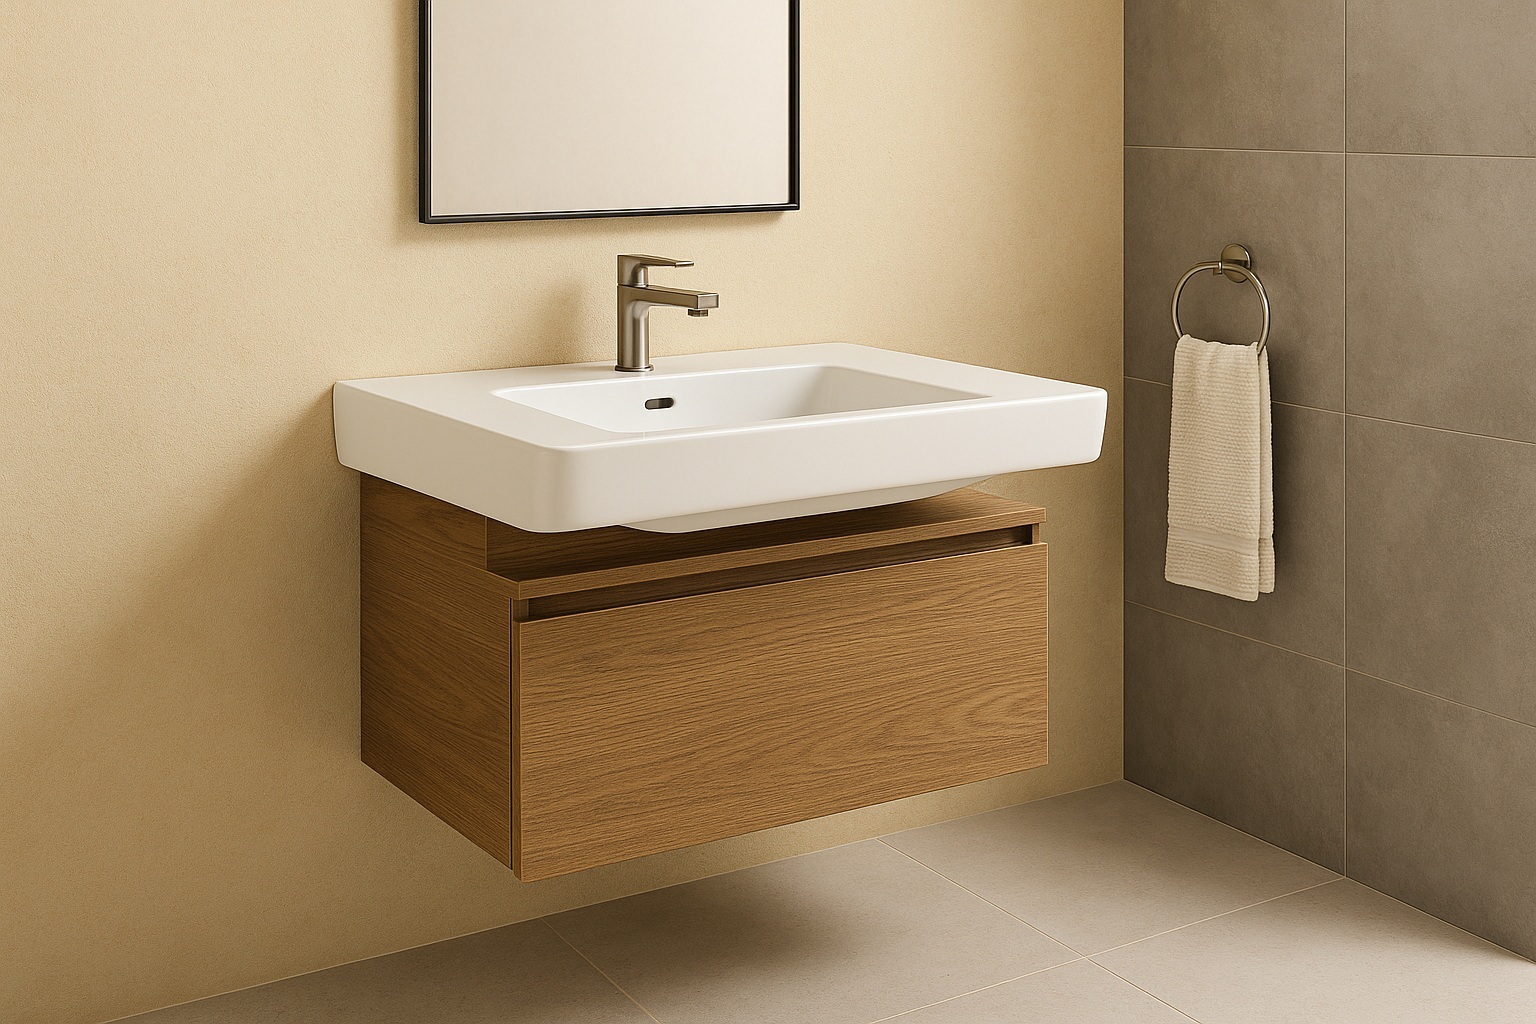
Use Fontana sets such as the Modern Wall Mounted Luxury Nordic Sintered Stone Basin (FS-LV00223) or the Luxury Wall Mount Floating Bathroom Sintered Stone Countertop Ceramic Basin (FS-BLKE1232) as basis-of-design options where integrated storage and LED mirrors are desired.
Favor platforms whose documentation clearly references finished-floor and finished-wall dimensions, carrier adjustment ranges, and acceptable faucet types for ADA use.
Require that shop drawings and substitution requests demonstrate equivalent or better accessibility performance, including rim height, clearance zones, and operable control requirements.
Construction Document Checklist for ADA Wall-Mount Sinks
Floor Plans
Identify all rooms containing accessible lavatories and clearly tag ADA wall-mount sink locations. Show required clear floor spaces for forward or parallel approach and coordinate door swings, partitions, and dispensers so users can reach controls without encroachment. Note any offsets, alcoves, or recesses used to preserve turning radii in compact rooms.
Interior Elevations
Provide elevations at each accessible lavatory. Dimension lavatory rim height above finished floor and show knee/toe clearance zones. Differentiate ADA lavatories from non-accessible fixtures and coordinate faucet spout height, trap protection panel extent, mirrors, lighting, soap dispensers, and towel dispensers within the same view.
Sections & Carrier Details
Cut sections through typical wall-mount sink assemblies to show carrier depth, anchor locations, waterproofing, and tile build-up. Indicate rough-in heights for supplies, waste, and power serving touchless faucets or lighted mirrors. Call out blocking and panel fastener requirements for under-sink protection.
Fixture Schedules
In plumbing fixture and equipment schedules, assign unique tags for accessible wall-mount sinks and associated faucets. Indicate manufacturer, model, basin material, finish, faucet type, flow rate, and required carrier model. Include remarks lines referencing ADA lavatory geometry and trap protection requirements for these tags.
Specifications
In Division 22, establish performance criteria for accessible wall-mount lavatories and faucets, including rim height limits, clearance geometry, operating force, and temperature control requirements. Reference ADA 2010 Standards, ICC A117.1, and applicable plumbing standards, and require submittals documenting full compliance for the installed assemblies.
Cross-Discipline Coordination
Coordinate with structural, plumbing, mechanical, and electrical teams so carriers, drainage, sensors, and conduits fit within wall assemblies without violating ADA clearance zones. Confirm that lighting, exhaust, and fire-protection elements are placed so they do not interfere with mirrors, lavatory clear floor spaces, or user approach to the sink.
Technical Specifications & Regulatory Context for ADA Wall-Mount Sinks
Operation & Controls
Lavatory faucets and controls shall be operable with one hand, without tight grasping, pinching, or twisting of the wrist. Operating force shall comply with ADA operable-part provisions. Controls shall provide clear indication of on/off position and temperature range, with preference for lever-handle or touchless operation in accessible locations.
Installation & Geometry
Lavatory locations and geometry shall comply with ADA 2010 Standards and ICC A117.1 for rim height, knee and toe clearances, and clear floor space for the applicable approach type. All dimensions, including carrier settings and trap protection extents, shall be referenced from finished floor and finished wall surfaces.
Basin, Carrier & Structure
Provide commercial-grade wall-mount basins or integrated countertops with compatible carriers rated for imposed loads in high-use facilities. Carriers shall be adjustable to fine-tune rim height and support the full assembly—including decorative panels and under-sink protection—without relying on tile or gypsum finishes for support.
Faucets & Water Delivery
Faucets shall be commercial-grade, compatible with selected wall-mount sinks, and listed to applicable ASME/CSA standards. Flow rates shall align with WaterSense or CALGreen targets where required. Faucet rough-ins shall be coordinated to maintain ADA reach ranges and minimize splash at the chosen basin depth.
Power (If Touchless)
Touchless or electronic faucets and lighted mirrors shall have clearly defined power requirements and maintenance access. Coordinate transformer locations, low-voltage cabling, and any control modules with electrical drawings while maintaining clearances and avoiding conflict with carriers or trap protection panels.
Hygiene, Materials & Finishes
Where infection control or heavy use is expected, provide smooth, cleanable under-sink protection surfaces and basins with stain-resistant finishes. Favor non-porous materials such as vitreous china, solid surface, or sintered stone, and pair them with corrosion-resistant carriers, fasteners, and piping components.
Maintenance Access
Detail removable panels, access doors, or oversized escutcheons to allow service to carriers, traps, angle stops, and electronic components without damaging tile or wall finishes. Provide diagrams showing required access zones and recommended service sequences.
Documentation & BIM
Submittals shall include dimensioned lavatory geometry diagrams, ADA compliance statements, carrier and faucet installation instructions, and BIM/Revit content where required. Shop drawings must confirm that any proposed substitutions maintain ADA and ICC A117.1 compliance for all accessible lavatory configurations on the project.
Reference Standards & Guidance
2010 ADA StandardsICC A117.1IBC & Local AmendmentsU.S. Access Board GuidesASME/CSA Plumbing Standards
Integration, Codes & Commissioning
Cross-check ADA 2010 Standards, ICC A117.1, and the adopted building code to confirm scoping and technical requirements for accessible lavatories in each toilet room or wash area.
Use guidance from the U.S. Access Board, plus manufacturer templates, to clarify intent in atypical configurations or where structural and plumbing constraints require creative routing.
During commissioning and pre-installation meetings, verify that installed rim heights, carriers, trap protection, and faucet controls match the drawings and mock-up expectations, and adjust where field conditions differ from design assumptions.
Leveraging Fontana Manufacturer Resources for ADA Wall-Mount Sink Documentation
Commercial Wall-Mount Sink Program
The Bathroom Sink Wall Mount technical page consolidates ADA geometry guidance, carrier coordination notes, and references to compatible commercial faucets and lavatories. This hub gives contractors and engineers a single reference point when validating submittals and rough-in diagrams for accessible wall-mounted sinks on complex projects.
Floating Vanities & ADA Strategies
Premium ensembles such as the Fontana Luxury Wall Mount Floating Bathroom Sintered Stone Countertop Ceramic Basin With LED Mirror Cabinet (FS-BLKE1232) deliver visually light, floating lavatory zones. When mounted at compliant heights and paired with appropriate under-sink protection, they can support ADA lavatory layouts in guestrooms and high-visibility restrooms.
Nordic Sintered Stone Basins
The Fontana Modern Wall Mounted Luxury Nordic Sintered Stone Basin Bathroom Set With LED Mirror Cabinet (FS-LV00223) and the Fontana Bathroom Furniture Wall Mounted Nordic Sintered Stone Under Counter Basin With LED Mirror Cabinet (FS-LV01334) combine durable sintered stone basins with integrated LED mirror cabinets—useful for both commercial and hospitality restrooms where cleaning cycles and ADA geometry matter.
Wall-Mount Faucets for ADA Lavatories
Fontana wall-mounted faucets such as the Geneva Single Handle Chrome Sink Faucet, Firgas Chrome Wall Mounted Bathroom Sink Faucet, and Sierra 3pcs Chrome Wall Mount Bathroom Sink Faucet provide lever-handle operation and carefully controlled projection over ADA lavatories. Coordinating these faucets with basin depth and rough-in heights helps maintain comfort and accessibility.
Cylindra Vessel Wall-Mount Series
For vessel lavatory applications, the Fontana Cylindra Wall-Mount faucet series provides AEC-focused documentation, including projection control and BIM assets. These are especially useful when pairing stone slabs or vessel basins with ADA-aligned lavatory zones in signature restrooms.
BIM Files, Templates & Substitutions
Many Fontana wall-mounted sink and faucet combinations include BIM files, specification sheets, and installation templates. Specifications should require that any substitutions match ADA geometry and documentation depth, ensuring that contractors and reviewers can make fair, defensible decisions during value engineering and procurement.
Request the ADA Wall-Mount Sink Coordination Toolkit
Included
ADA and ICC A117.1 summary sheets focused on lavatory rim heights, knee/toe clearances, mirror alignment, and approach requirements for wall-mount sinks.
Editable floor plan, elevation, and section checklists for accessible lavatories, ready to plug into office QA/QC workflows.
Fixture schedule and Division 22 note templates highlighting accessible lavatory geometry, faucet controls, and trap protection requirements.
Manufacturer coordination worksheets for capturing basin, carrier, faucet, and trap protection selections using Fontana wall-mounted platforms.
ADA Lavatory GeometryWall CarriersTouchless FaucetsDrawing QCLifecycle Performance
Delivering ADA compliant wall-mount sinks is not just a matter of picking a basin and noting “wall-hung lavatory” on the plans. It requires explicit coordination of lavatory
geometry, carriers, trap protection, and faucet controls across code references, manufacturer data, and construction documents. By treating ADA lavatory layout as a dedicated
quality-control checkpoint—supported by checklists, templates, and manufacturer resources—AEC teams can reduce accessibility punch-list items and service calls while delivering
durable, hygienic, and intuitive lavatory experiences for all users. Integrated documentation, disciplined elevations, and coordinated BIM content help ensure that wall-mounted
lavatories are installed correctly the first time and remain reliable over the life of the facility.
Find Out First
Get FontanaShowers emails of inspiration, new product releases, and more!