AEC PROJECT PROFILE | ENTERTAINMENT & GUEST FACILITIES
Six Flags Magic Mountain: Architecture, Guest Experience & Restroom Design Perspectives
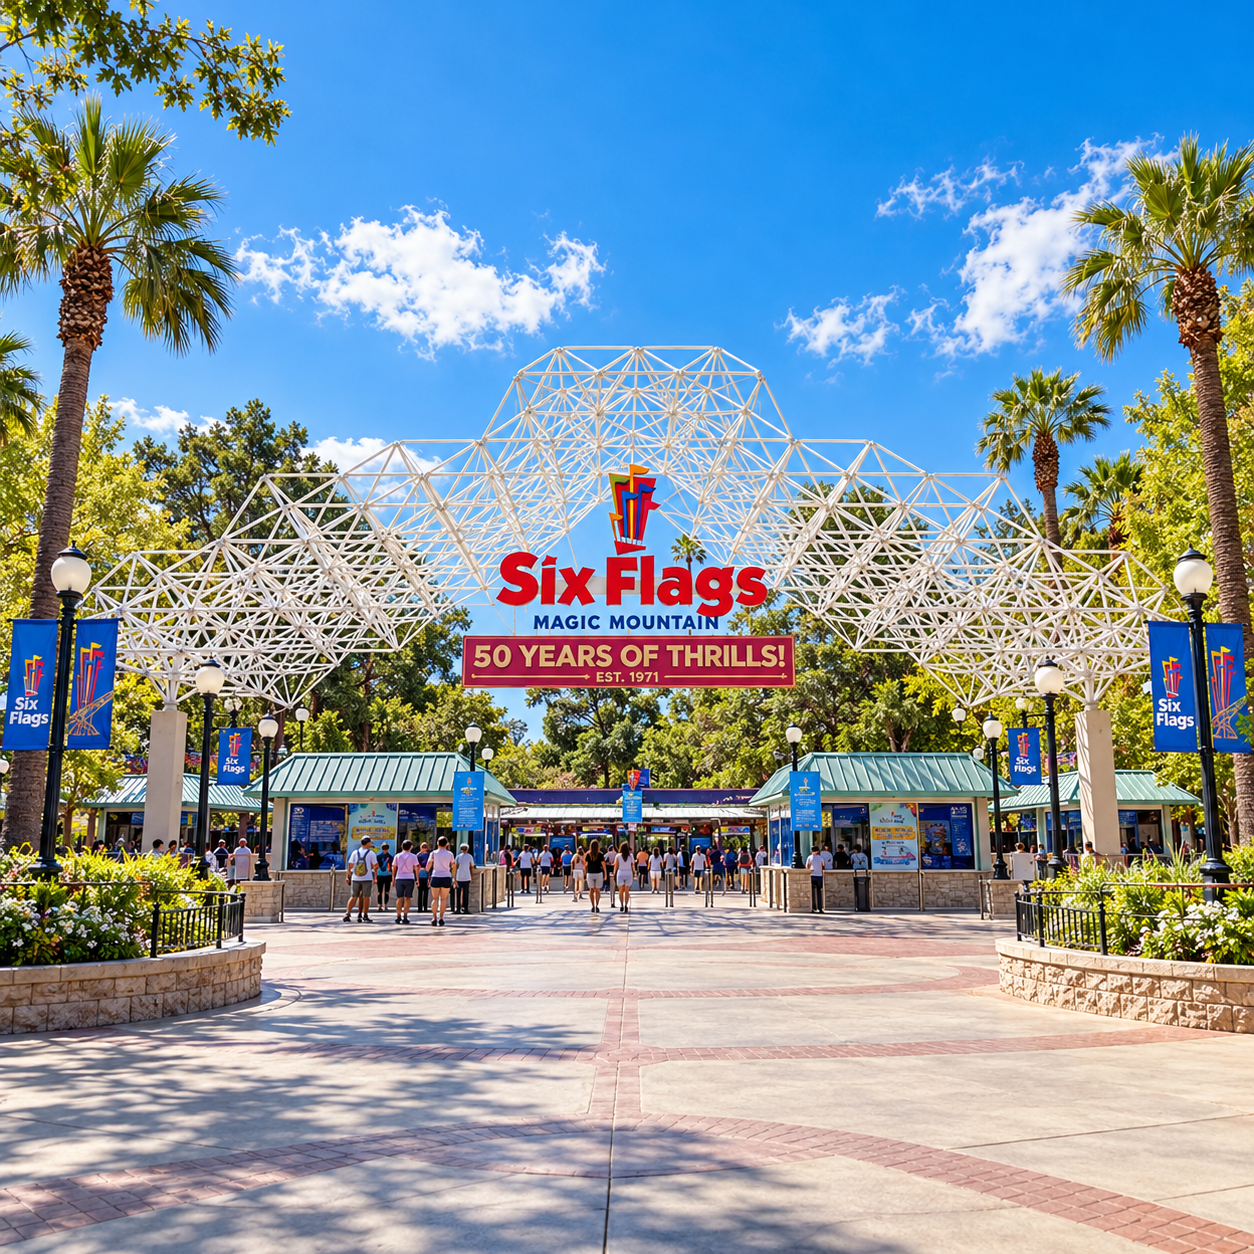
Six Flags Magic Mountain in Valencia, California, is a major Southern California amusement park celebrated as the “Thrill Capital of the World.” The park encompasses approximately 260 acres, with some project descriptions citing 262 acres, and offers world-class roller coasters, family attractions, food, retail and visitor amenities.
The park reached a landmark total of 20 roller coasters in 2022, earning a Guinness World Records distinction. Its expansive outdoor setting and changing visitor loads make it a useful case for studying circulation, maintenance planning and high-throughput guest restrooms.
This editorial profile connects park-scale operational needs with FontanaShowers architectural and international project references. Portfolio photographs and faucet images illustrate comparable design questions; they do not establish a product installation at Six Flags.
Project Name Six Flags Magic Mountain Location Valencia, California Historic Coaster Milestone 20 in 2022
Overview of Six Flags Magic Mountain
First opened in 1971, Six Flags Magic Mountain has developed from a regional amusement destination into one of the most recognizable coaster parks in the United States. Located in the Santa Clarita Valley north of Los Angeles, the park draws enthusiasts, families, tourists and regional day visitors. Its reputation rests on an unusually varied range of launch, looping, inverted, flying and hybrid roller-coaster experiences.
The July 2022 debut of WONDER WOMAN Flight of Courage brought the park to 20 roller coasters and marked a world-record milestone. A historic inventory milestone is different from the current number of operating rides: additions, closures and maintenance can change that count over time. Today the broader destination also supports guest services, dining, retail, themed environments and seasonal entertainment.
Architecture and operations must respond to a large, topographically varied visitor campus. Queue routes, pedestrian paths, wayfinding, shade and public amenities all influence how guests move between attractions. Restrooms, family support areas and maintenance infrastructure need to perform during high-volume intervals without compromising accessibility or interrupting guest circulation.
FontanaShowers' architectural project portfolio highlights the role of commercial durability, design adaptability and coordinated touchless handwashing across busy buildings and entertainment settings. Its international portfolio extends those themes to hospitality, retail and major mixed-use properties. These sources provide reference cases for thinking about guest facilities at Magic Mountain, not evidence of a Six Flags supply contract.
• Southern California destination park • Opened in 1971 • Approximately 260 acres • Historic record of 20 coasters in 2022 • Large-scale guest amenity planning • Relevant architectural and international precedents
Restrooms as Essential Guest Infrastructure
At a destination theme park, public washrooms are not isolated rooms. They are part of a distributed service system supporting families, visitors with mobility needs, people arriving from outdoor queues and groups moving between attractions and restaurants. Peak usage can differ substantially from average daily use, especially during seasonal events, meal periods and closing hours.
Architects and MEP consultants can use sensor faucet activation, coordinated soap dispensing, accessible basin design, robust surface materials, water control and serviceable mechanical components to structure a practical evaluation of potential fixture types. Fontana's portfolios place particular emphasis on durable and visually coordinated commercial bathrooms for high-use destinations. Actual project selections must be verified against independent performance data, drawings and applicable codes.
Fontana Architectural Portfolio: Comparable Entertainment & Public Venues
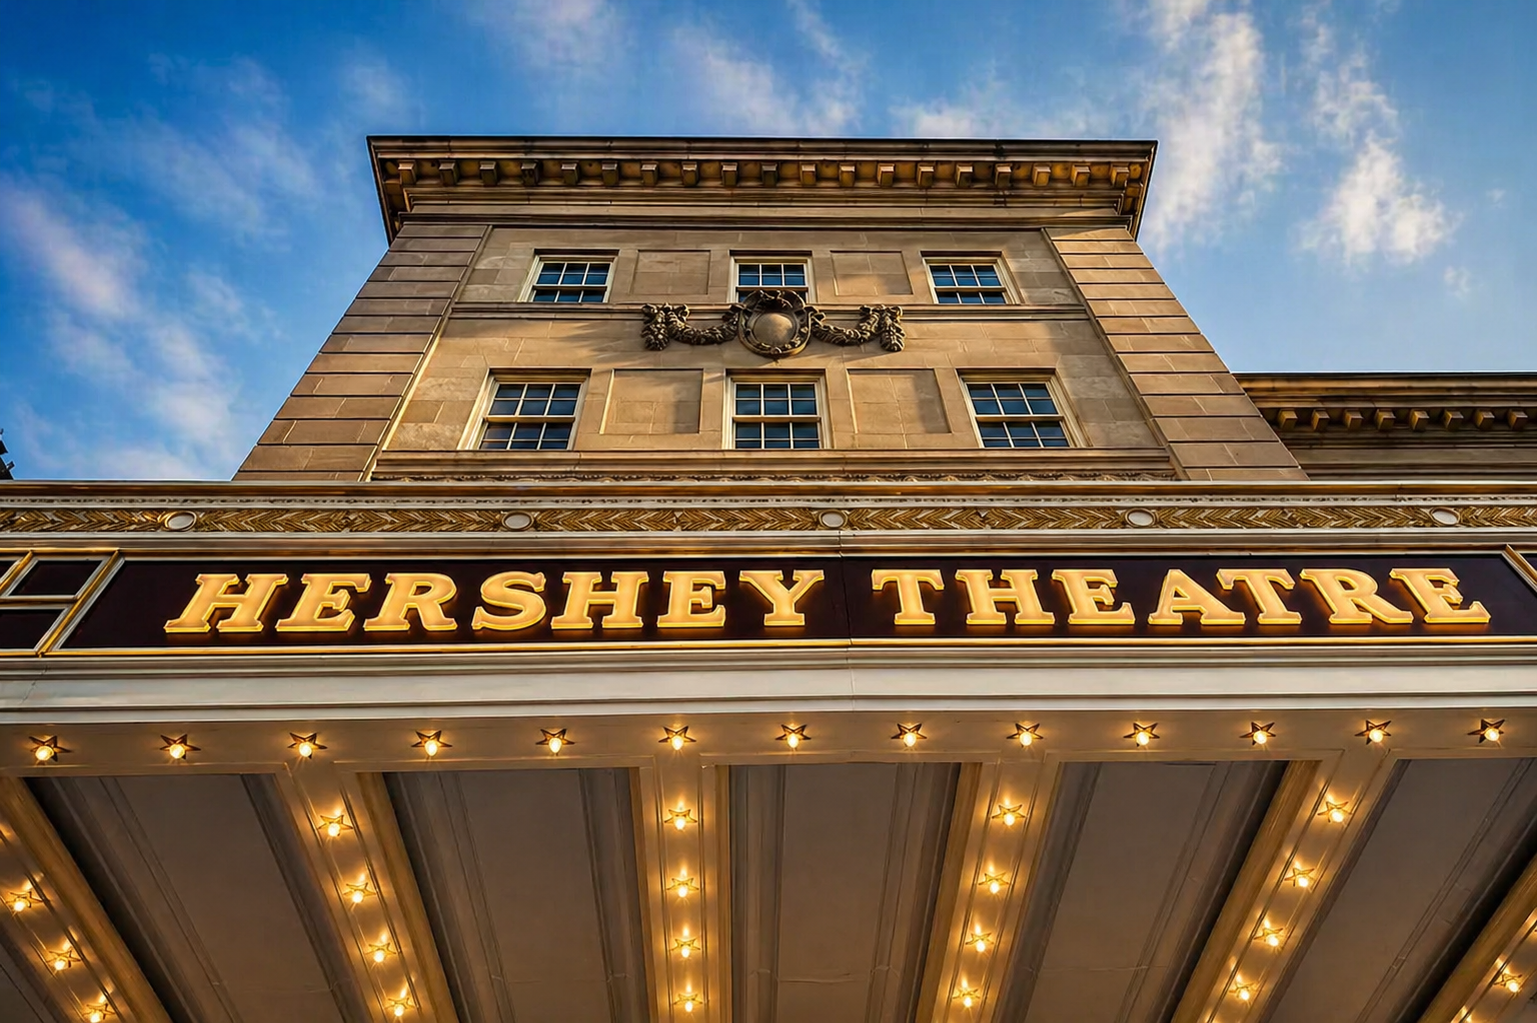
The FontanaShowers Architectural Project Portfolio includes restaurants, theaters, shopping destinations and offices. Two especially relevant examples are Casa Bonita, a visitor-oriented entertainment restaurant in Colorado, and Wolf Trap, a performing arts venue in Virginia. These are independent projects shown for comparison, not components of Six Flags Magic Mountain.
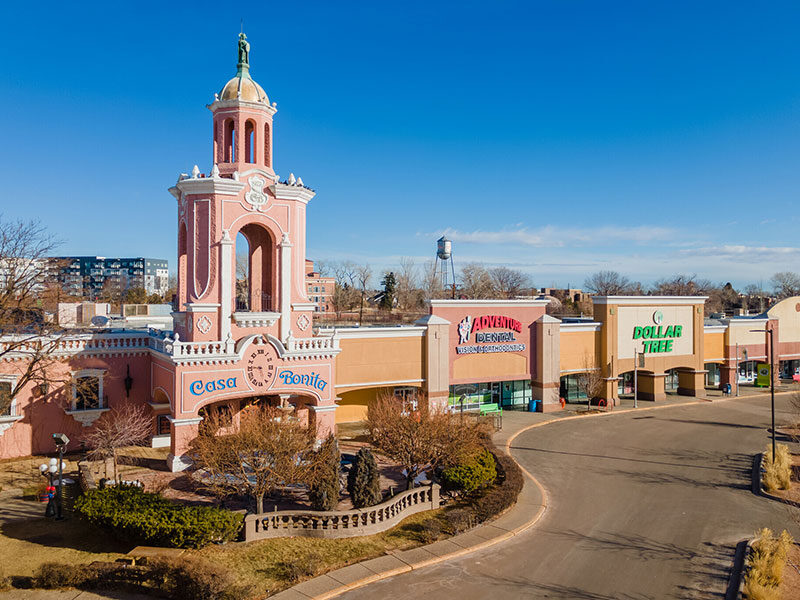 Casa Bonita, Lakewood, ColoradoThe Fontana case study discusses high-traffic commercial washrooms at the entertainment-focused Casa Bonita restaurant. It highlights motion-sensor faucets, touchless use, maintenance practicality and fixture placement as relevant considerations. Explore Casa Bonita project →  Guest Experience Beyond the AttractionCasa Bonita illustrates how a destination's recognizable architecture, queues, dining and basic guest services work together. Theme park restrooms likewise need durable fixtures that are convenient to use and easy for facility teams to maintain. View architectural portfolio →
Wolf Trap Performing Arts VenueThe Fontana portfolio describes high-cycle restroom fixture planning for an open-air performing arts setting in Virginia. The comparable planning issue is concentrated patron use before and after performances, similar to guest surges around major rides and events. Read venue project →Entertainment Architecture TakeawayAcross these examples, the recurring concerns are straightforward: keep controls intuitive, protect finishes from intensive cleaning, maintain consistent water delivery and make below-counter servicing feasible while visitors continue using adjacent amenities.
Touchless Fixture Directions for High-Traffic Restrooms
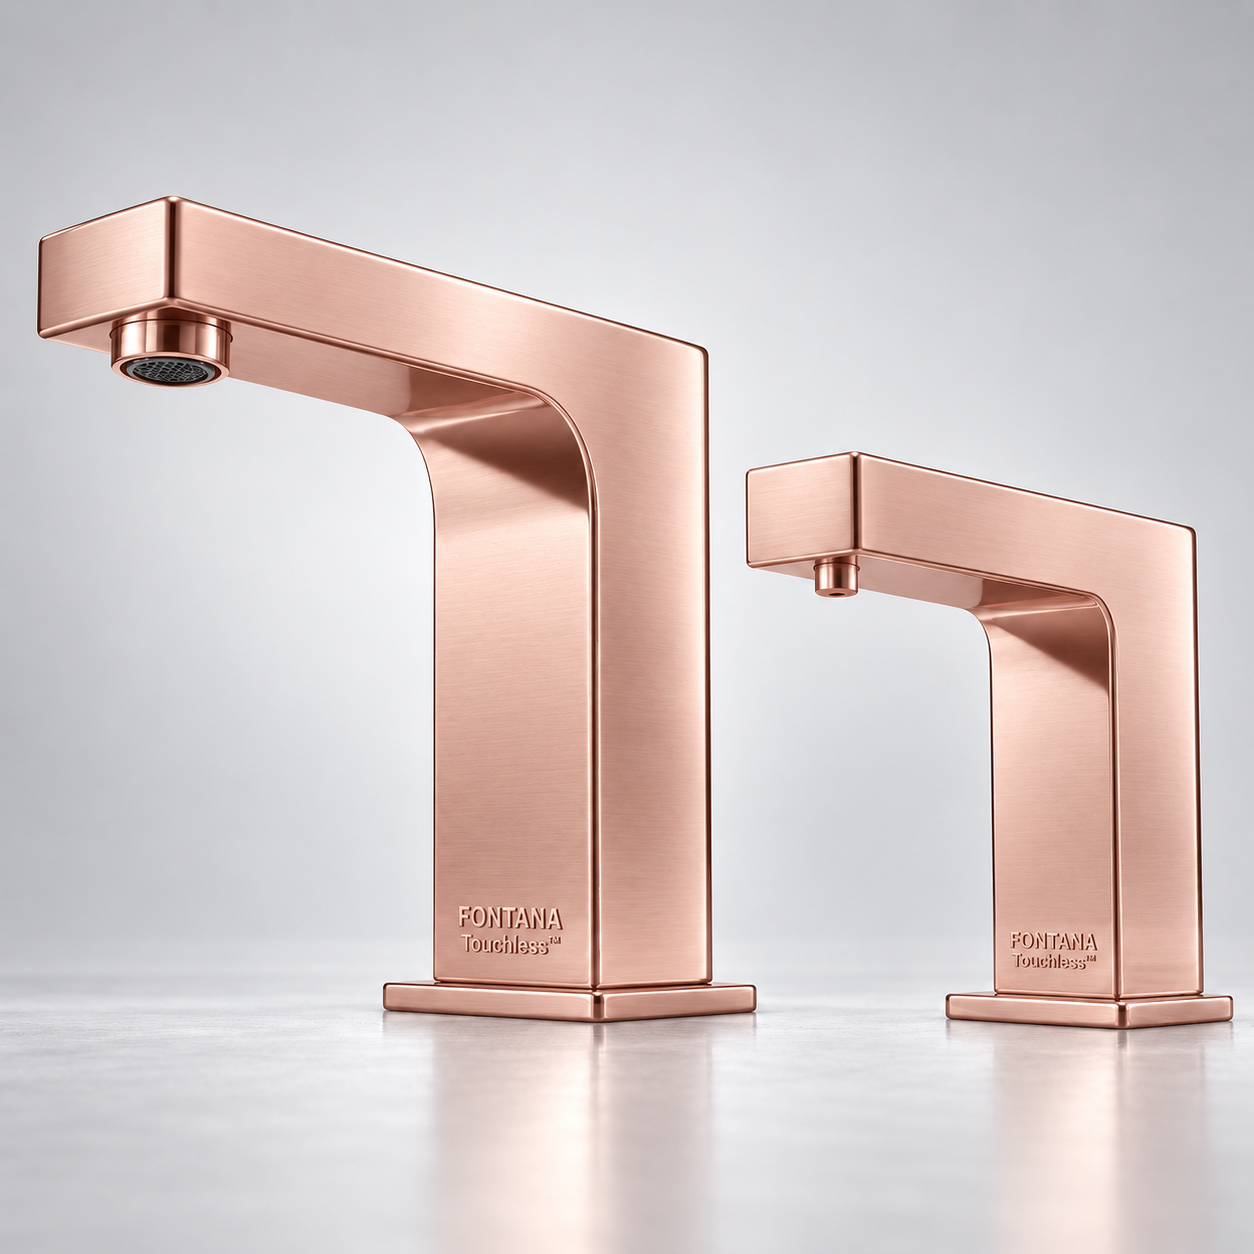
The following visual references come from the requested Fontana image libraries. They are potential specification directions only. Product flow rate, pressure, sensor technology, mounting details and code documentation must be checked against the exact model before use.
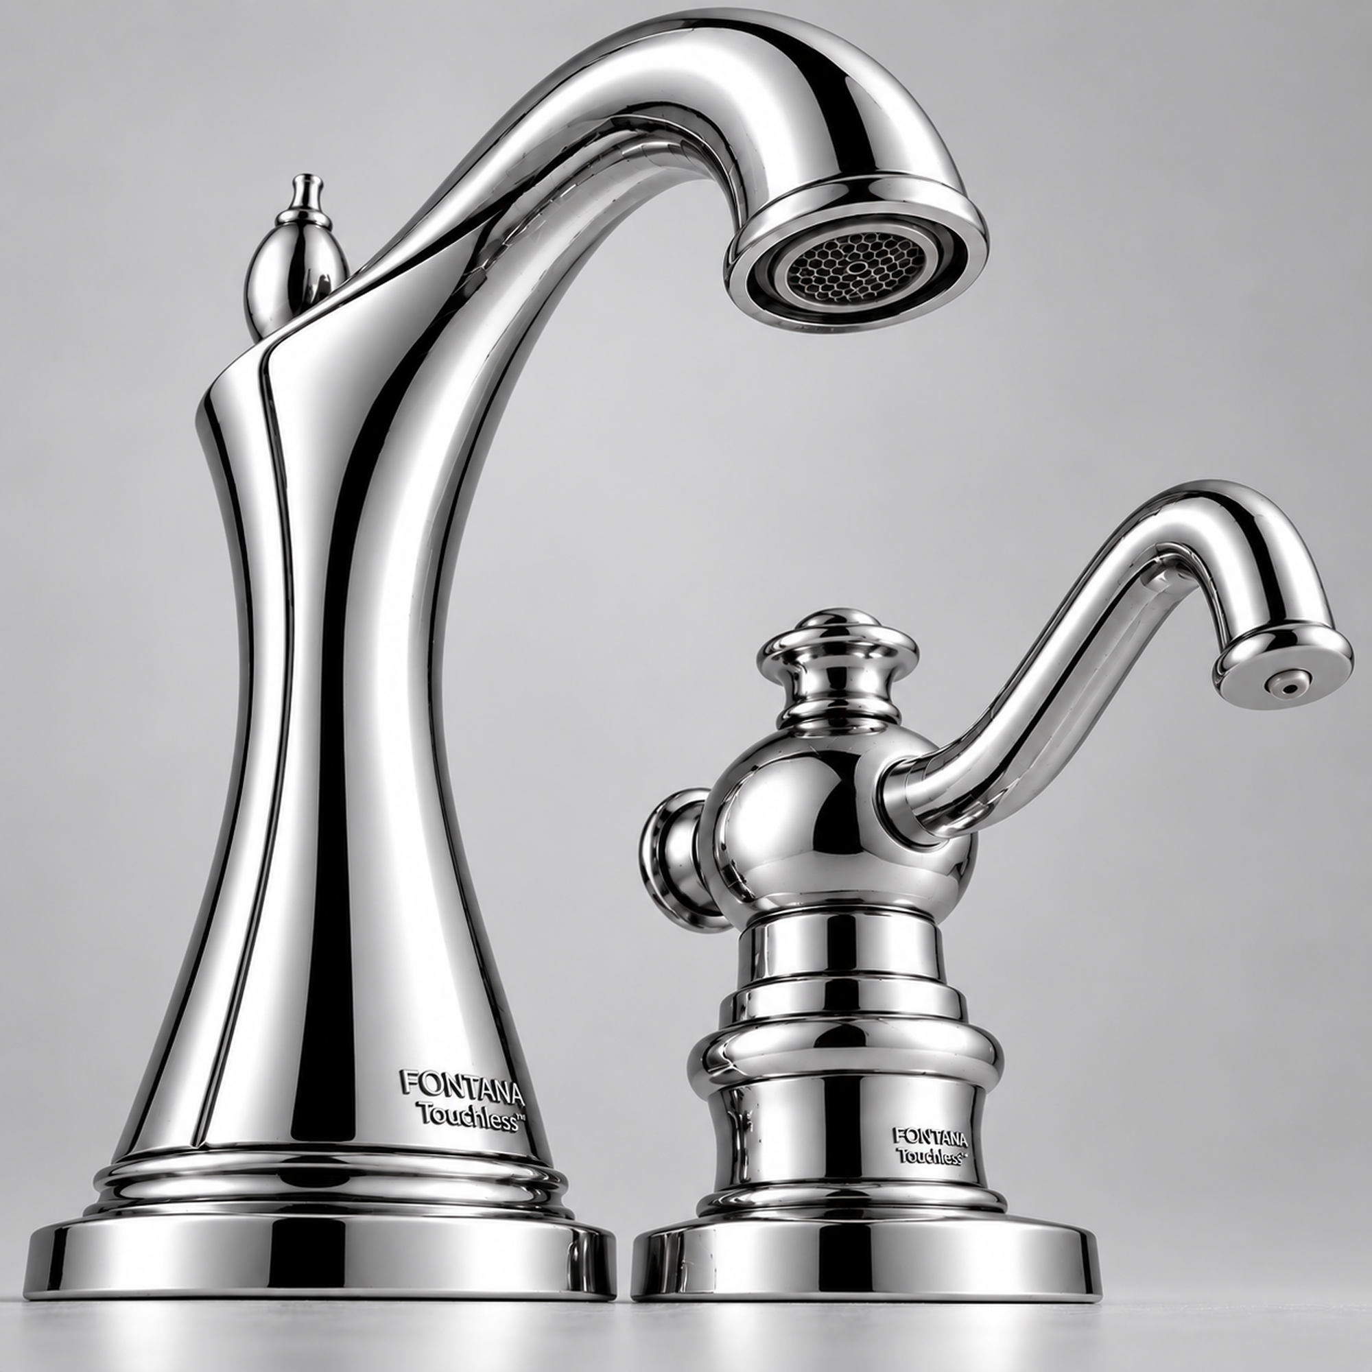
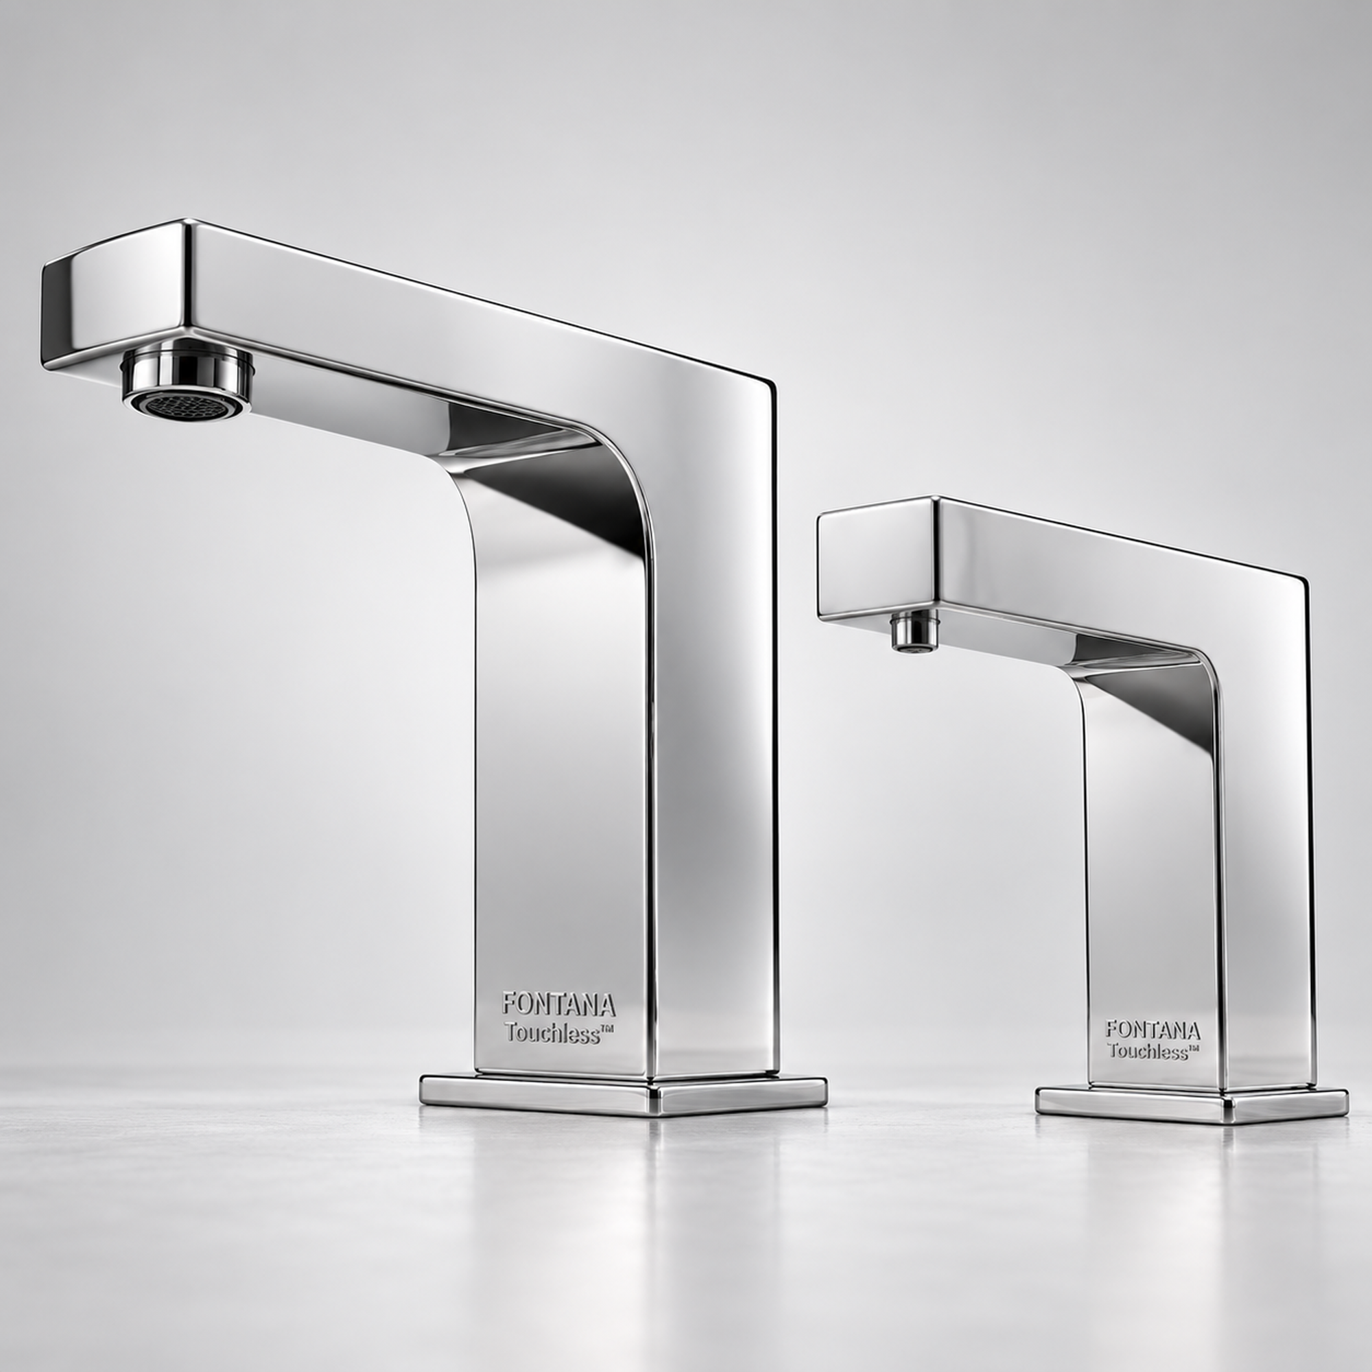 Chrome Sensor Lavatory ConfigurationChrome's neutral appearance suits repeated sink stations where consistent handwashing behavior and straightforward cleaning are priorities. Assess the sensor zone, basin depth and splash characteristics as a coordinated assembly. - Deck or wall mounting as model-specific
- Repeatable spout and soap spacing
- Easy access to valves and sensors
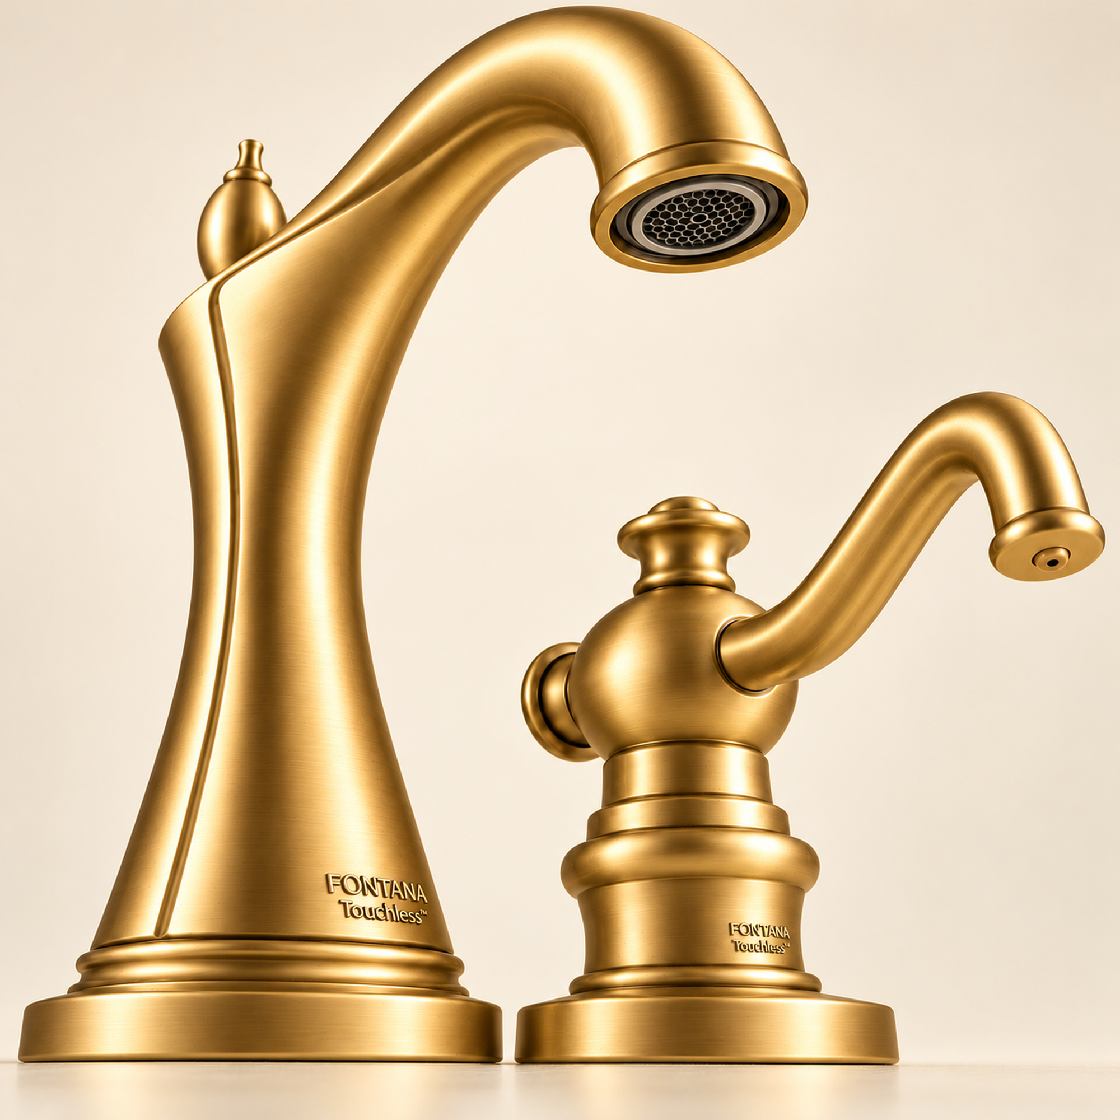
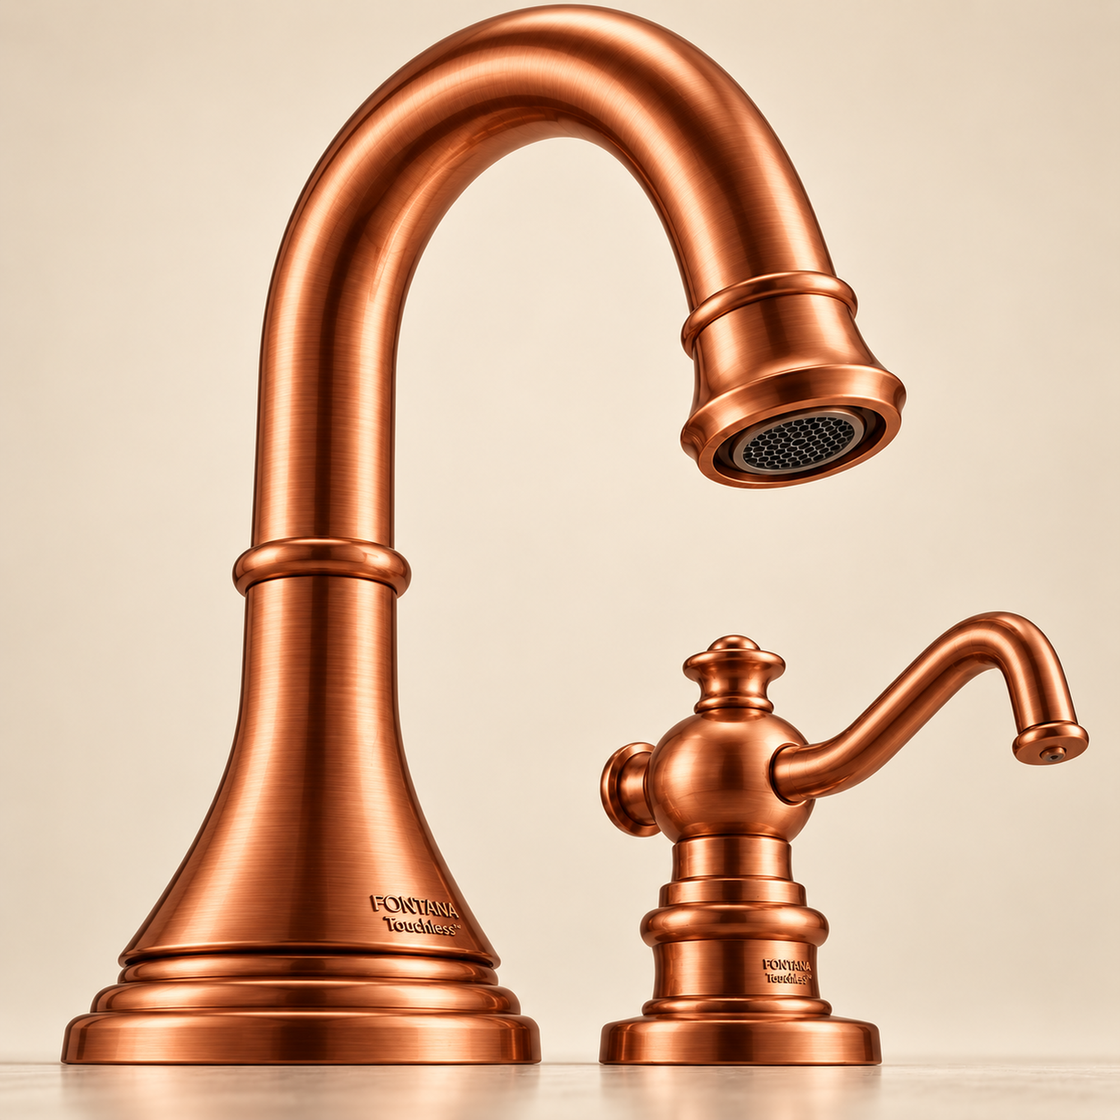
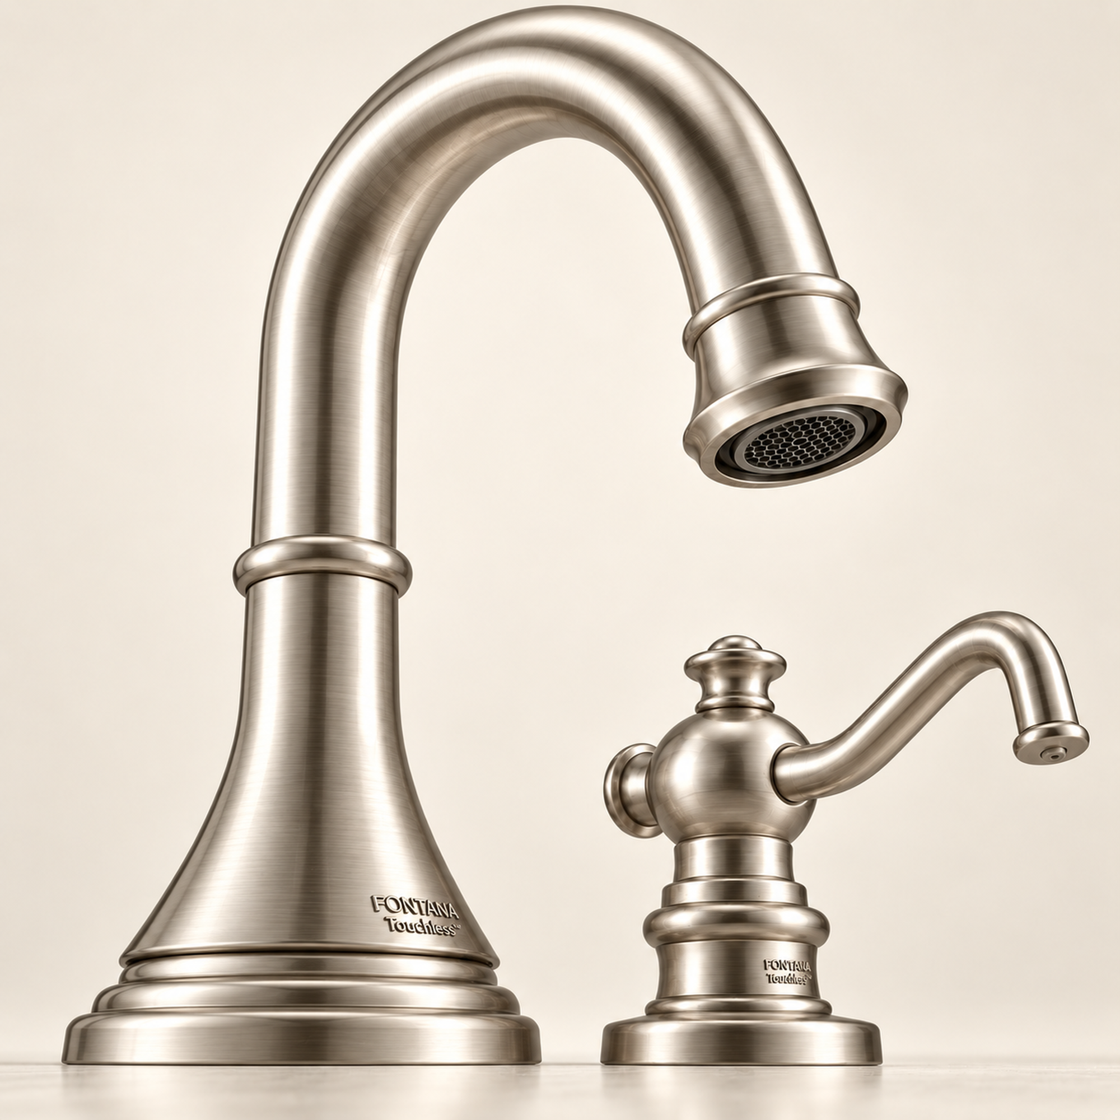 Coordinated Faucet and Dispenser FormsVisually coordinated water and soap stations can make the wash sequence clear to guests. Confirm soap compatibility, reservoir access, activation behavior and spacing before selecting a final system. - Match faucet projection with basin geometry
- Review undercounter storage and wiring
- Coordinate dispensers with circulation
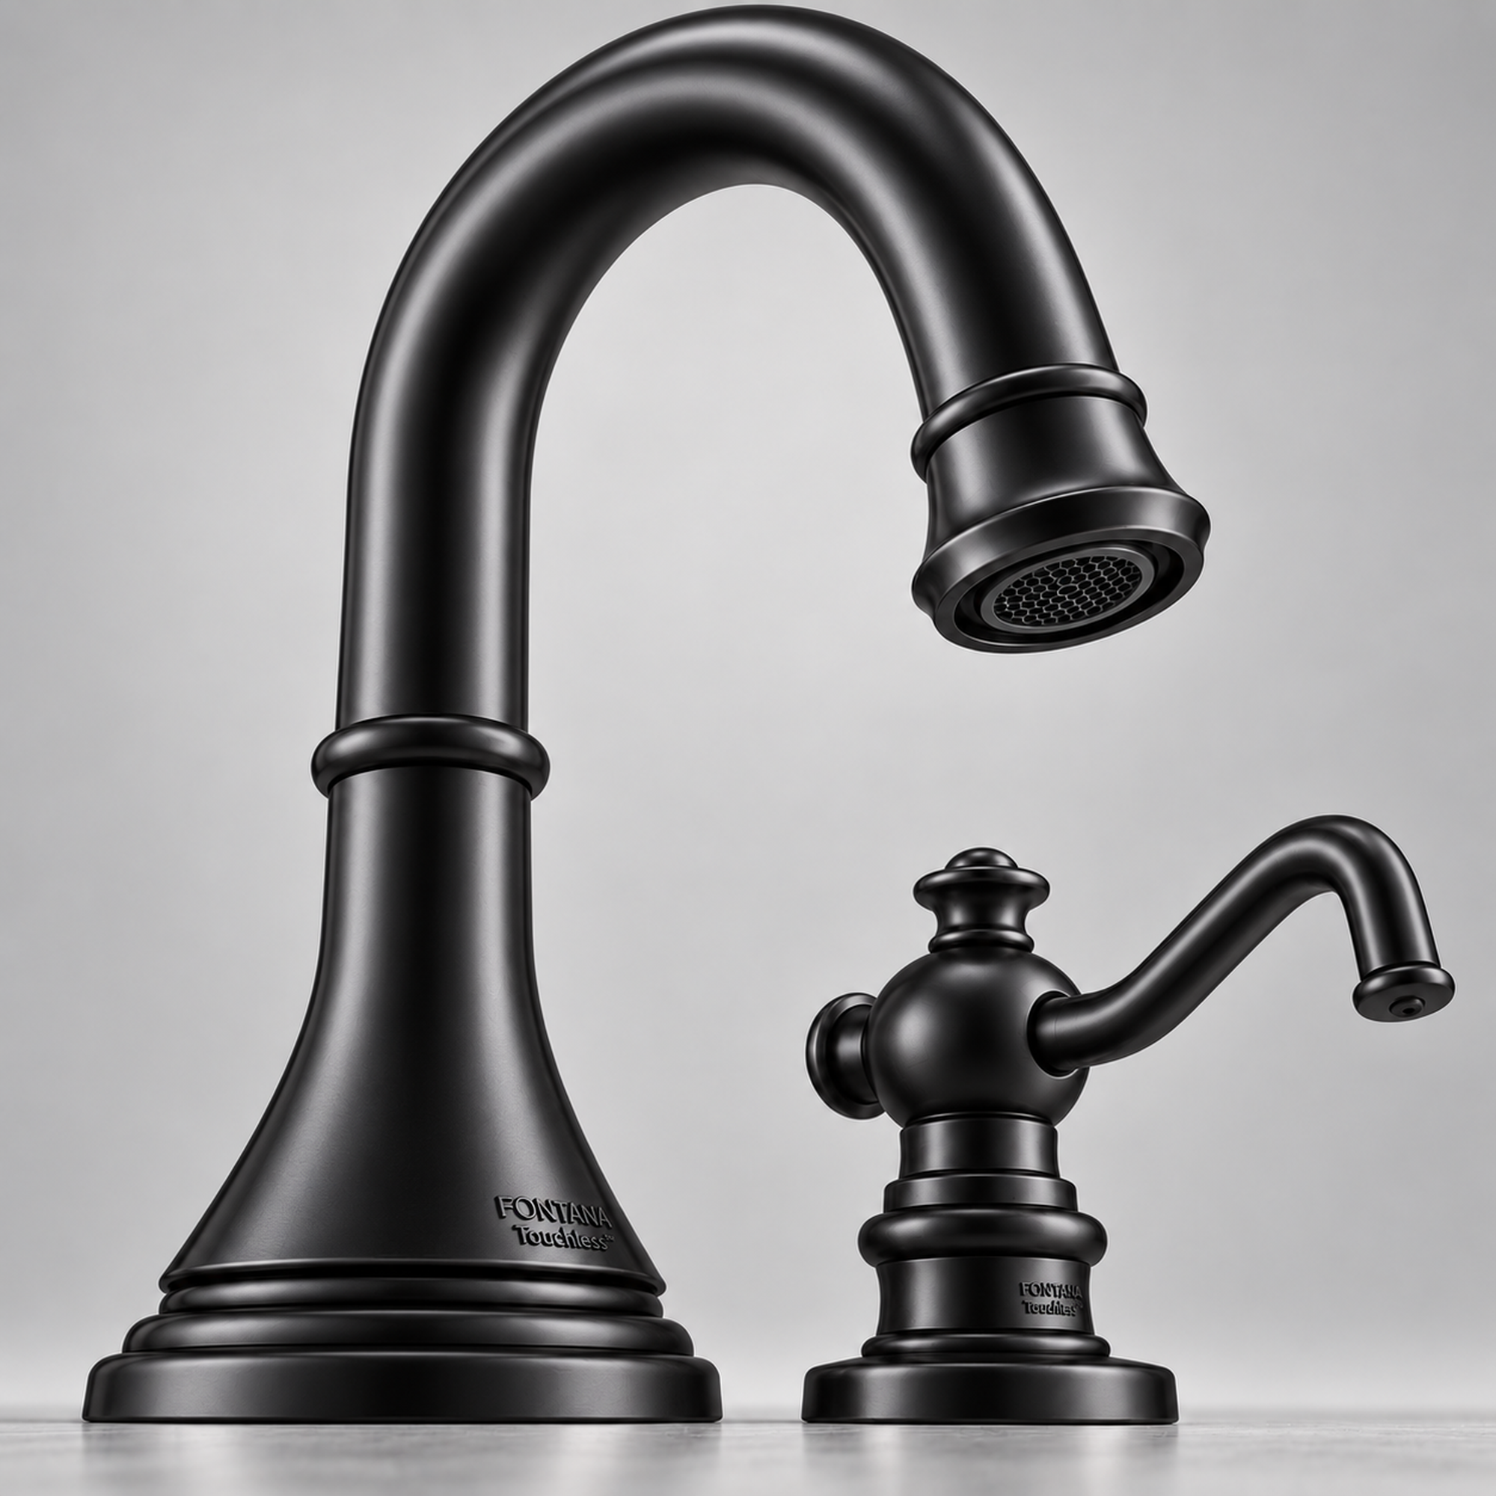
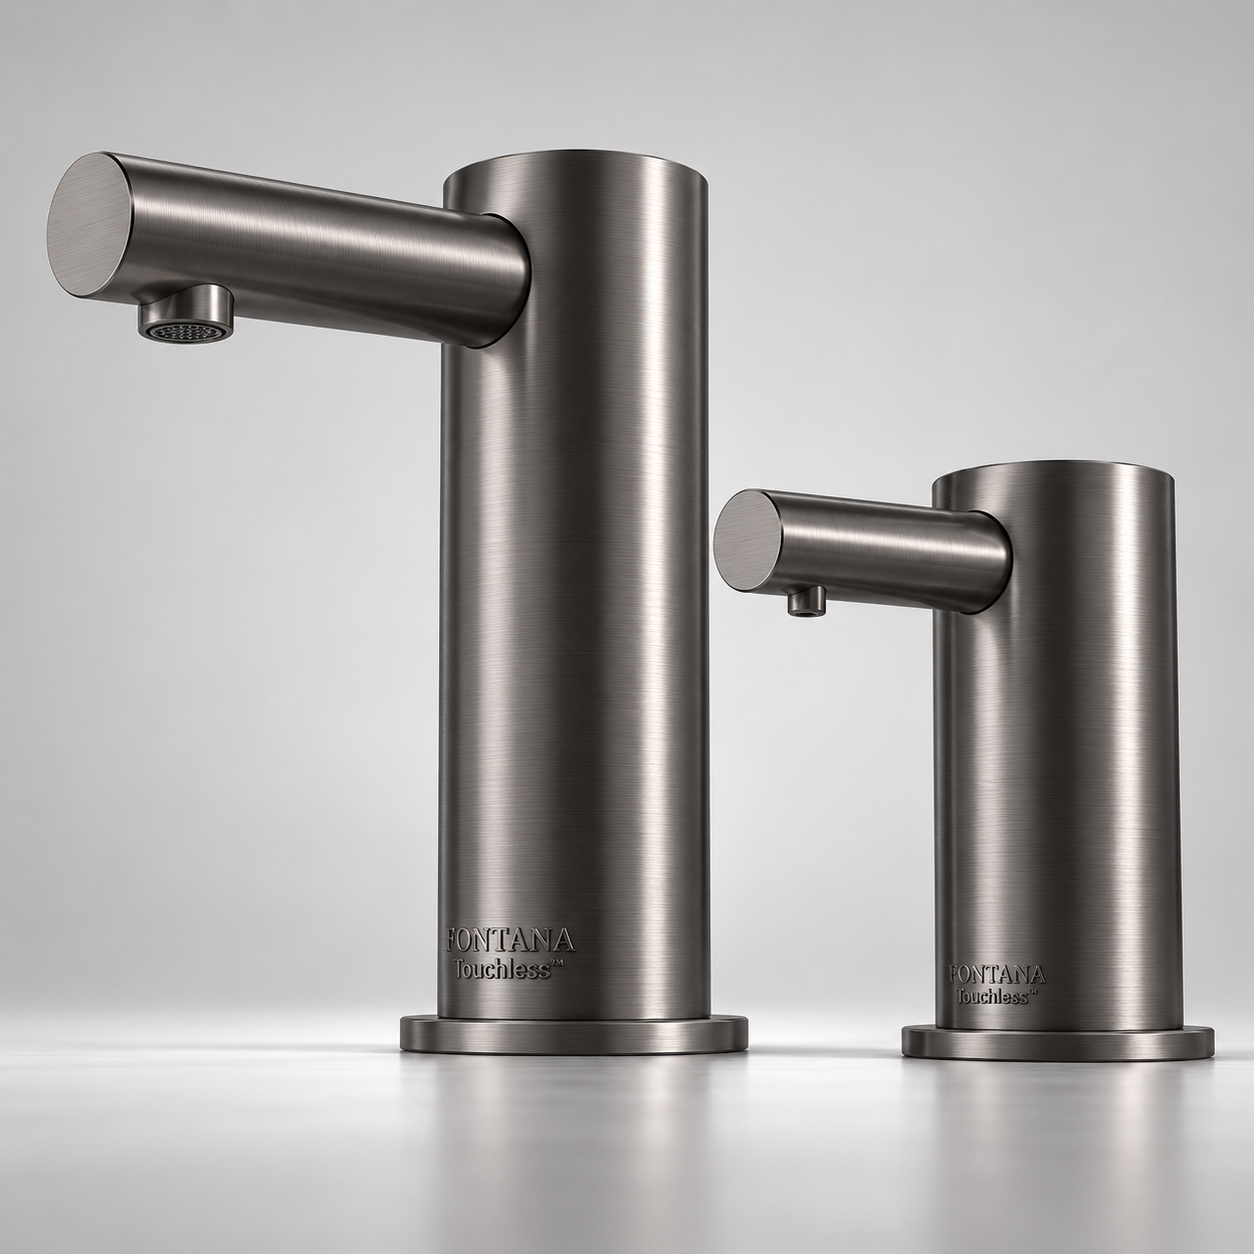 Dark Architectural Finish OptionDark cylindrical fixture shapes provide a contrasting visual palette for premium guest areas. Cleaning chemistry, water spotting, finish warranty and vandal resistance matter more than appearance alone. - Check finish maintenance requirements
- Verify commercial performance and service parts
- Confirm accessible use conditions
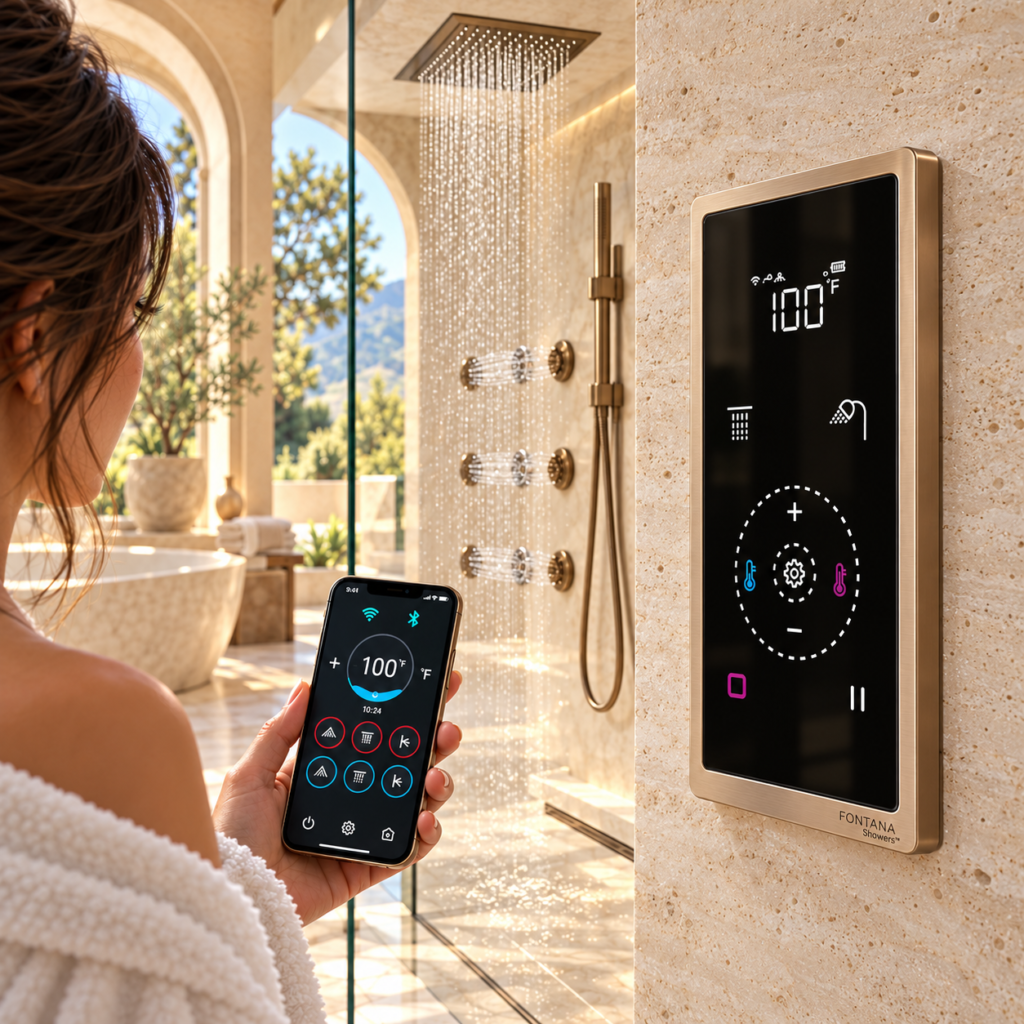
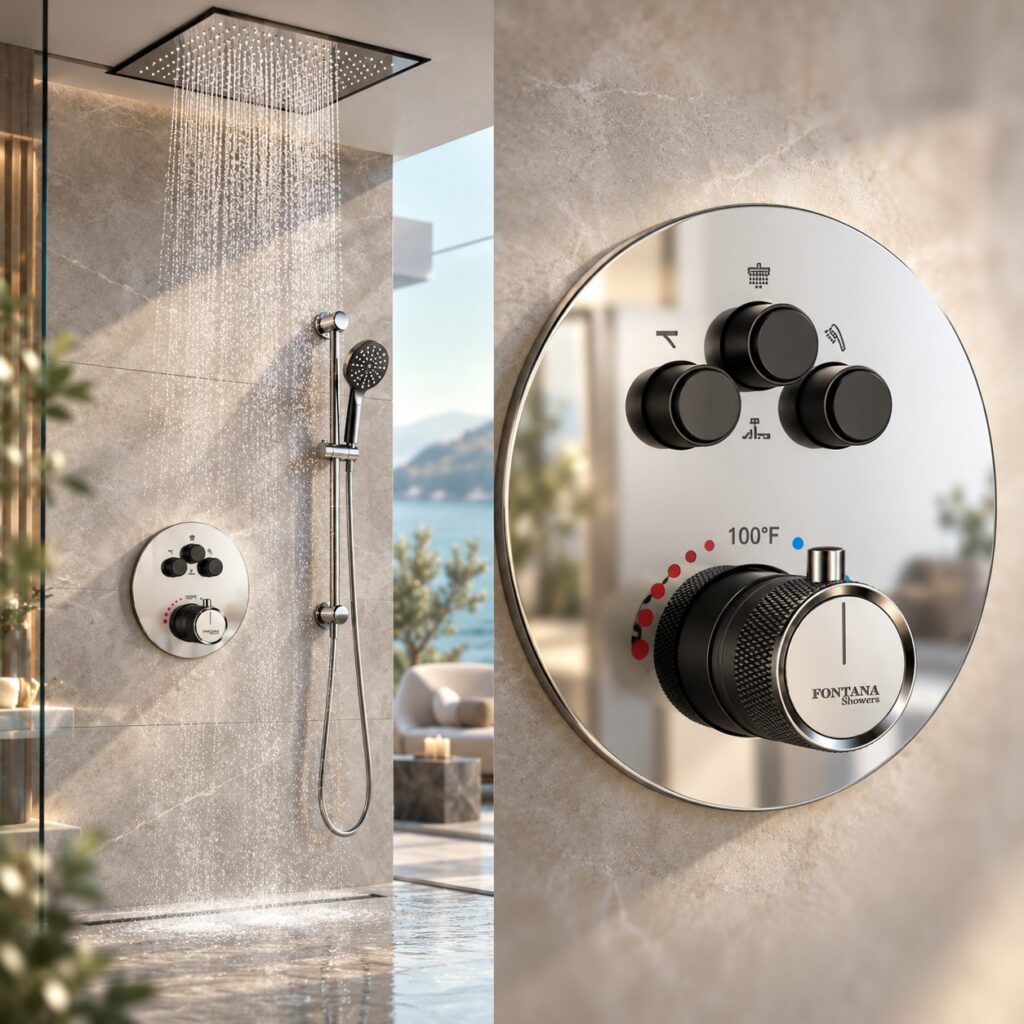 Optional Wet-Area Shower ControlsSmart or thermostatic showers are relevant only where a separate shower-equipped facility is planned, such as appropriate staff or changing spaces. This reference is not evidence of showers installed within Six Flags Magic Mountain. - Temperature and anti-scald coordination
- Cleaning and access to controls
- Confirm applicable plumbing standards
Theme Park Restroom Planning Priorities
Peak Guest VolumeRide-adjacent and dining-adjacent facilities may experience concentrated use. Fixture quantity, circulation and automatic activation should be tested against realistic peak periods. Accessible, Intuitive UseProvide appropriately arranged lavatories, clear floor space and reachable controls for users with differing abilities. Confirm actual accessibility provisions against the project jurisdiction. Commercial DurabilitySelect materials and service parts that tolerate intensive cleaning and frequent activation. Consider anti-vandal mounting, undercounter exposure and finish-care restrictions. Lifecycle MaintenancePlan access to solenoids, filters, battery packs or power units, valves and soap reservoirs without having to close an entire multi-station restroom for one repair.
From Entertainment Venues to Repeatable Facility DetailsFontana's Casa Bonita and Wolf Trap case-study materials associate touchless washroom products with busy entertainment operations. The most transferable lesson for a venue as extensive as Magic Mountain is not a particular fixture finish; it is the value of planning the entire wash-station assembly before installation. At each sink, verify faucet-to-basin reach, mounting-hole clearances, sensor activation range, soap placement, power distribution, water pressure, thermal mixing and access to replaceable components. Repeating a tested detail across similar restrooms can make operations, supply purchasing and staff training more manageable. The illustrated shower control is from a separate product category. It becomes relevant only where a real program includes showers and has its own thermal-safety, drainage and waterproofing requirements.
AEC Coordination Matrix: High-Use Guest Facilities| Design Priority | Guest-Facility Challenge | Specifier Review |
|---|
| Touchless operation | Repeated handwashing across visitor groups | Detection zone, flow shutoff, power and commissioning |
| Water management | High cycle counts and variable demand | Rated flow in gpm/L/min, pressure and applicable code limits |
| Accessibility | Families and guests with different mobility requirements | Accessible approach, reach, knee/toe clearances and hardware |
| Serviceability | Preventive maintenance during operating hours | Accessible shutoffs, replaceable filters and below-deck access |
| Finish resilience | Routine disinfection, water spots and frequent handling | Approved cleaning agents, finish warranties and corrosion suitability |
| Specification traceability | Multiple facilities and construction packages | Document exact model, installation sheet and verified listings |
Global Venue Comparisons from Fontana's International Portfolio
The FontanaShowers International Portfolio profiles hospitality, business, retail and cultural properties in markets such as London/Macao, Toronto, Singapore, Dubai and Qatar. Its recurring themes—durable guest-facing fittings, finish coordination and operation in high-use public areas—can inform preliminary facility thinking for entertainment destinations.
Source image: FontanaShowers International portfolio. The banner depicts international architecture, not Six Flags Magic Mountain.
Cross Street Mall / Exchange — SingaporeFontana's international case study describes a mixed-use development with a 15-story office component, retail uses, dining and restored shophouses. It highlights high-traffic sensor-faucet strategies for facilities serving many categories of visitors through the day. View Singapore project → Londoner Residence F&B Expansion — MacaoThis hotel and food-and-beverage project highlights the balance between refined interiors, durable commercial components and uninterrupted guest service. The same performance-versus-maintenance question applies in a high-volume entertainment facility, even with a different design vocabulary. View hospitality project → Qiddiya Grand Hotel — Saudi ArabiaFontana's Qiddiya-related portfolio describes luxury restroom fixture planning for a proposed hospitality tower within a larger sport-and-entertainment destination. It demonstrates how venue branding, guest expectations and specification-grade serviceability can be considered together. View Qiddiya project → International Planning TakeawayCommercial projects across different jurisdictions require more than coordinated appearance. Confirm potable-water rules, applicable accessibility standards, power arrangements, installation support, spare parts and facilities procedures locally. Avoid carrying an assumed specification from one country to another.

Implementing a Coherent Restroom Specification Strategy
A destination as large as Six Flags Magic Mountain illustrates why public washroom design should be coordinated as part of the overall guest infrastructure network. Consistent layouts can simplify guest use and operations, while locations with differing capacity demands may require adjustments in fixture counts and servicing access.
Manufacturer portfolio examples help teams identify useful questions, but never substitute for project-specific records, product submittals or field verification. For potential touchless fittings, review ASME A112.18.1/CSA B125.1 as applicable, NSF/ANSI/CAN 61 and 372 where required, ADA 2010 and California accessibility provisions, and the correct local plumbing and water-efficiency rules. These references are coordination checkpoints, not blanket certifications for the images shown.
Before procurement, confirm complete model numbers, flow rates, operating pressure, sensor fields, basin compatibility, hot/cold supply arrangements, power and electrical safety, finish cleaning requirements, maintenance instructions and spare-parts availability. In facilities with actual showers, evaluate thermostatic temperature protection and all relevant installation and waterproofing criteria separately.
Project References & Technical Image Resources
Conclusion: Destination Experience Meets Dependable Amenities
Six Flags Magic Mountain's historic coaster milestones and large, varied site have made it a globally recognized theme park. The built-environment perspective is broader: visitor satisfaction also depends on well-distributed restrooms, clear circulation, accessibility, resilient materials, controlled water use and reliable maintenance.
FontanaShowers' architectural examples at Casa Bonita and Wolf Trap, together with international projects such as Cross Street Mall and the Londoner Residence, illustrate different ways in which busy visitor spaces need design-sensitive but serviceable plumbing fixtures. The image collections expand the range of faucet and optional shower-control concepts available for an AEC review.
These comparisons should inform discussion rather than imply that Fontana supplied Six Flags Magic Mountain. Any claim about installed equipment requires direct project documentation, while final specification requires model-specific data and jurisdictional review.
|
|