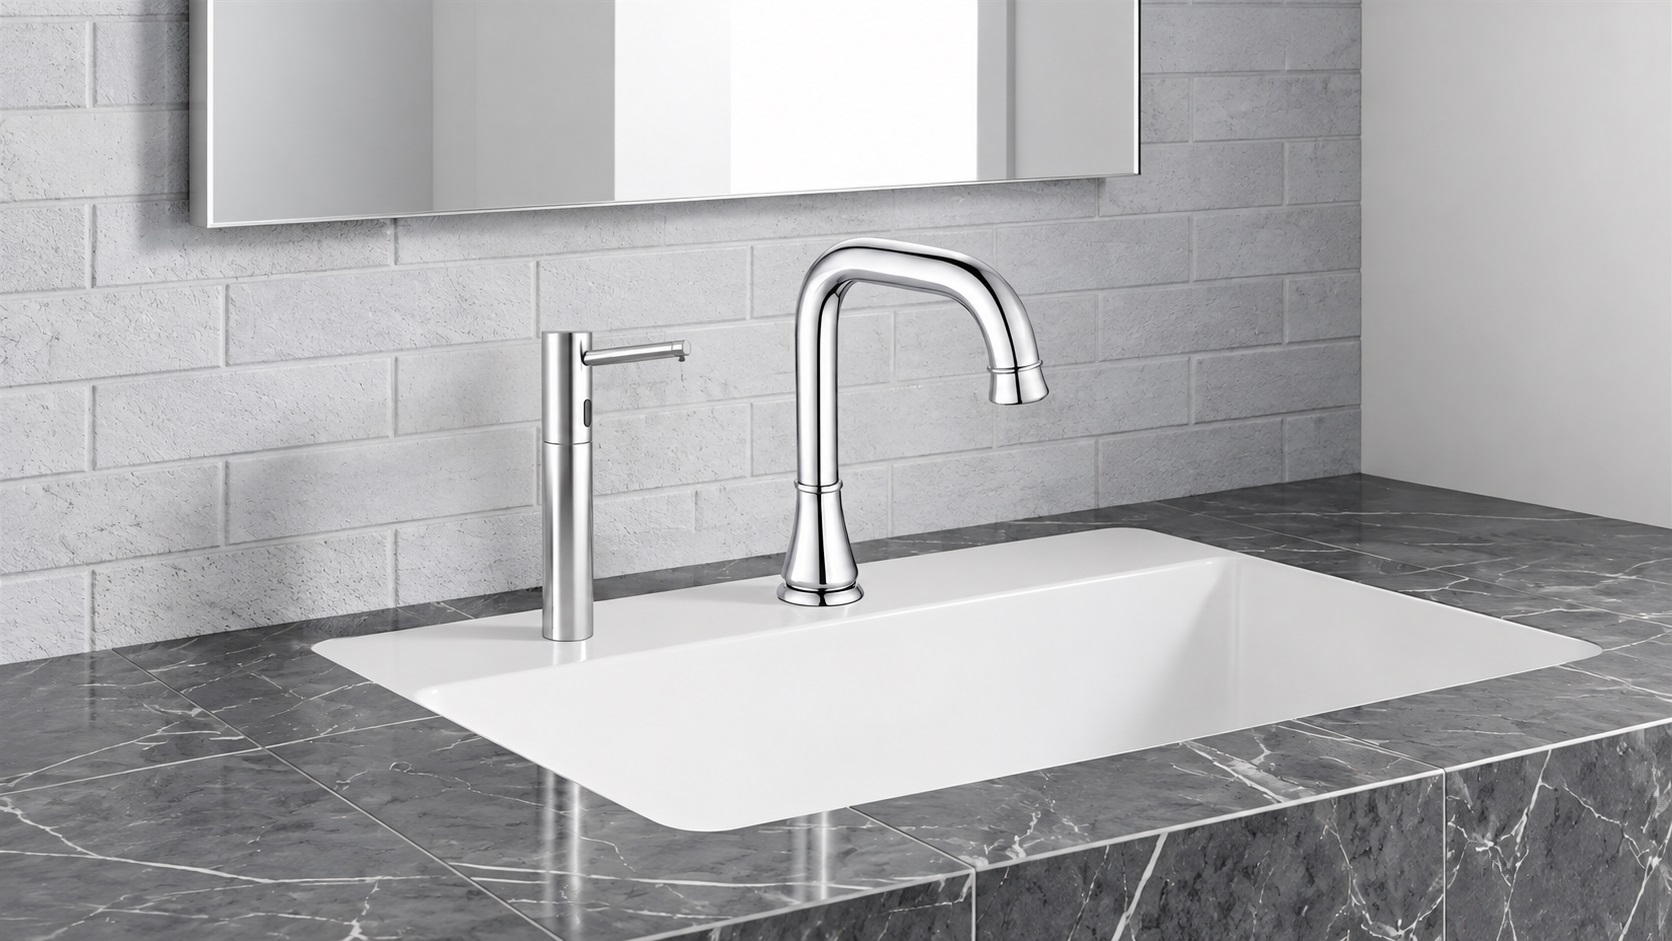
Commercial Wall Mount Sinks for Healthcare Facilities
In healthcare projects, a commercial wall mount sink is not decorative—it is a clinical risk-control element. Basin geometry, clear floor access, and integration with touchless faucets and soap dispensers directly influence hand hygiene compliance, splash and aerosol control, and long-term waterborne infection risk. This page aligns wall mounted handwash fixture selection with guidance from CDC, FGI, and international health facility standards, and illustrates how AEC-ready platforms from FontanaShowers and BathSelect support coordinated healthcare design.
Infection Control FocusHealthcare-Grade MaterialsWall-Mounted ClearanceFGI / ICRA AlignedTouchless-Ready Station
FGI and Joint Commission interpretations treat handwashing stations as programmatic requirements, linking sink counts, locations, and types to the Infection Control Risk Assessment (ICRA). Wall mounted basins must support CDC hand hygiene guidance while meeting specific room-by-room requirements across inpatient, outpatient, and procedural environments.
Hygienic Basin Geometry
Bowl depth, width, and spout offset are critical to splash control. Shallow or undersized basins allow droplets to contaminate adjacent equipment and flooring. Healthcare wall mount sinks should provide a well-defined wet zone, adequate backsplash height, and generous radii to reduce biofilm-prone ledges.
Materials & Surface Performance
Vitreous china, solid surface, and high-grade stainless steel each offer distinct benefits. The common objective is a non-porous, smooth, chemically compatible surface that tolerates aggressive disinfectants and repeated thermal and mechanical stress without chipping, crazing, or loss of cleanability.
Hands-Free Operation
Hands-free faucets and soap dispensers reduce touchpoints and support hand hygiene compliance. Pair wall mounted sinks with infrared or ToF sensor faucets and matching dispensers so that soap, water, and drying steps are delivered within a compact clinical handwash station.
Plumbing & Water Safety
Trap configuration, drain placement, and backflow protection all influence waterborne infection risk. Self-scouring traps, minimized dead-legs, and compliant mixing valves should be coordinated with the facility’s water management plan to reduce opportunities for opportunistic pathogen growth.
Layout & Workflow
Handwash stations must be visible, unobstructed, and located where staff are naturally prompted to perform hygiene on entry, before aseptic tasks, and on exit. Wall mounted sinks can act as visual anchors in patient rooms, staff work zones, and diagnostic areas to standardize hand hygiene sequences.
Material Selection for Healthcare Wall Mount Sinks
Basin Materials & Surface Performance
Vitreous china offers a hard, glazed, non-porous surface with strong chemical resistance, widely used in patient toilets and staff areas.
Solid surface and cast composites allow integral backsplashes and coved transitions, reducing joints and sealant lines where contamination can accumulate.
High-grade stainless steel is well suited to utility and sterile processing areas when alloys, finishes, and welds are detailed to avoid creviced joints.
All materials must be vetted against the facility’s approved disinfectants and cleaning protocols as part of the ICRA process.
Metal Components & Mounting Hardware
Wall carriers, brackets, traps, and valve assemblies should support full floor clearance while allowing rapid inspection for leaks or corrosion.
Accessible mounting systems help facilities teams respond quickly to plumbing issues that could compromise infection control.
Coordinated finishes between basin hardware, faucets, and dispensers provide visual clarity while maintaining healthcare-grade durability.
Documented load ratings and hardware compatibility are essential when sinks are deployed across multi-facility healthcare systems.
Healthcare Applications for Wall Mounted Sinks
Patient Rooms & Exam Rooms
Wall mounted handwash sinks near the room entrance support “before and after patient contact” hand hygiene moments while preserving clear floor space for beds, lifts, and clinical equipment.
Staff Work Zones & Nurse Stations
Distributed sinks in charting areas and team stations encourage frequent hygiene between charting, medication handling, and patient care tasks without forcing long detours.
Diagnostic & Treatment Areas
In imaging, endoscopy, and procedure rooms, deep basins with defined wet zones help control splash around sensitive equipment while supporting PPE-intensive workflows.
Surgical & Procedural Support
Outside dedicated scrub areas, clinical wall mount sinks in corridors and support rooms provide additional points for routine hand hygiene that complement scrub sink environments.
Public & Visitor Toilets
Wall mounted basins with touchless faucets in public areas extend infection-prevention strategies beyond staff zones, particularly in high-traffic lobbies, waiting areas, and outpatient clinics.
Behavioral Health & High-Risk Zones
In behavioral health or high-risk units, wall mounted sinks must reconcile ligature-resistant requirements with splash control and durable, easily cleaned surfaces.
Clinical handwash sink; compatible with sensor, elbow, or wrist blade-operated faucets (model dependent)
Installation
Wall mounted basin with full floor clearance; carrier or bracket support per manufacturer
Basin Geometry
Adequate depth and width to contain splash; coordinated spout-to-basin distance per current healthcare guidance
Materials
Vitreous china, solid surface, or stainless steel; non-porous, smooth, and compatible with approved disinfectants
Faucet Compatibility
Designed for use with commercial touchless faucets and thermostatic mixing valves suitable for healthcare handwashing
Infection-Control Features
Minimal internal seams, generous radii, defined wet zone, and layouts that keep water and soap flows within the basin
Plumbing & Drainage
Self-scouring trap geometry where permitted; minimized dead-legs; backflow prevention in accordance with local codes and facility water management plans
Maintenance Access
Accessible traps, valves, and carriers to support inspection, remediation, and lifecycle upgrades
Pair basins with coordinated sensor faucets, soap dispensers, and towel or hand-drying solutions to create complete handwash stations.
Leverage manufacturer BIM objects and CAD blocks so basin geometry, rough-ins, and clearances are consistent across architecture, MEP, and medical planning.
Document sink locations, counts, and designations within the facility water management plan and infection control documentation.
Why Use FontanaShowers & BathSelect for Healthcare Handwash Zones
Healthcare-Focused Platforms
FontanaShowers and BathSelect curate wall mounted basins, commercial sensor faucets, and coordinated accessories specifically for healthcare and institutional projects, with the dimensional data AEC teams need for compliant clearances and splash control.
AEC-Ready Documentation
Technical cut sheets, BIM families, and editable submittals streamline approvals and help keep sink geometry consistent across architecture, interiors, and MEP drawings throughout the project lifecycle.
System-Level Thinking
Wall mounted sinks are treated as part of a system that includes touchless faucets, dispensers, drainage, and water management planning, aligning with CDC and FGI expectations for integrated infection-control design.
Multi-Facility Standardization
Curated families for wall mounted basins and sensor faucets support standardized specifications across multi-site health systems, simplifying training, maintenance, and spare part strategies.
Specifier Toolkit
Bundled spec language, coordinated fixture schedules, and 3D views help project teams quickly assemble Division 22 content that reflects ICRA requirements and local authority expectations.
Lifecycle Support
Stable rough-in dimensions, documented upgrade paths for sensor modules and mixing valves, and robust warranty support help healthcare owners manage retrofit and modernization cycles with minimal disruption.
Request the Healthcare Handwash Spec Kit
Included
Wall mounted sink cut sheets & rough-in diagrams
Editable Division 22 handwash station spec language
BIM / CAD families for sinks and faucets
Finish & coordination notes for healthcare programs
Use the kit to align wall mounted sink locations, basin geometries, and touchless faucet selections with your project’s ICRA, CDC hand hygiene program, and FGI edition, then coordinate details across all disciplines from the earliest design phases.
Facility Guidelines Institute
— healthcare planning, design and construction
reference supporting hospitals, outpatient
facilities and other clinical environments.