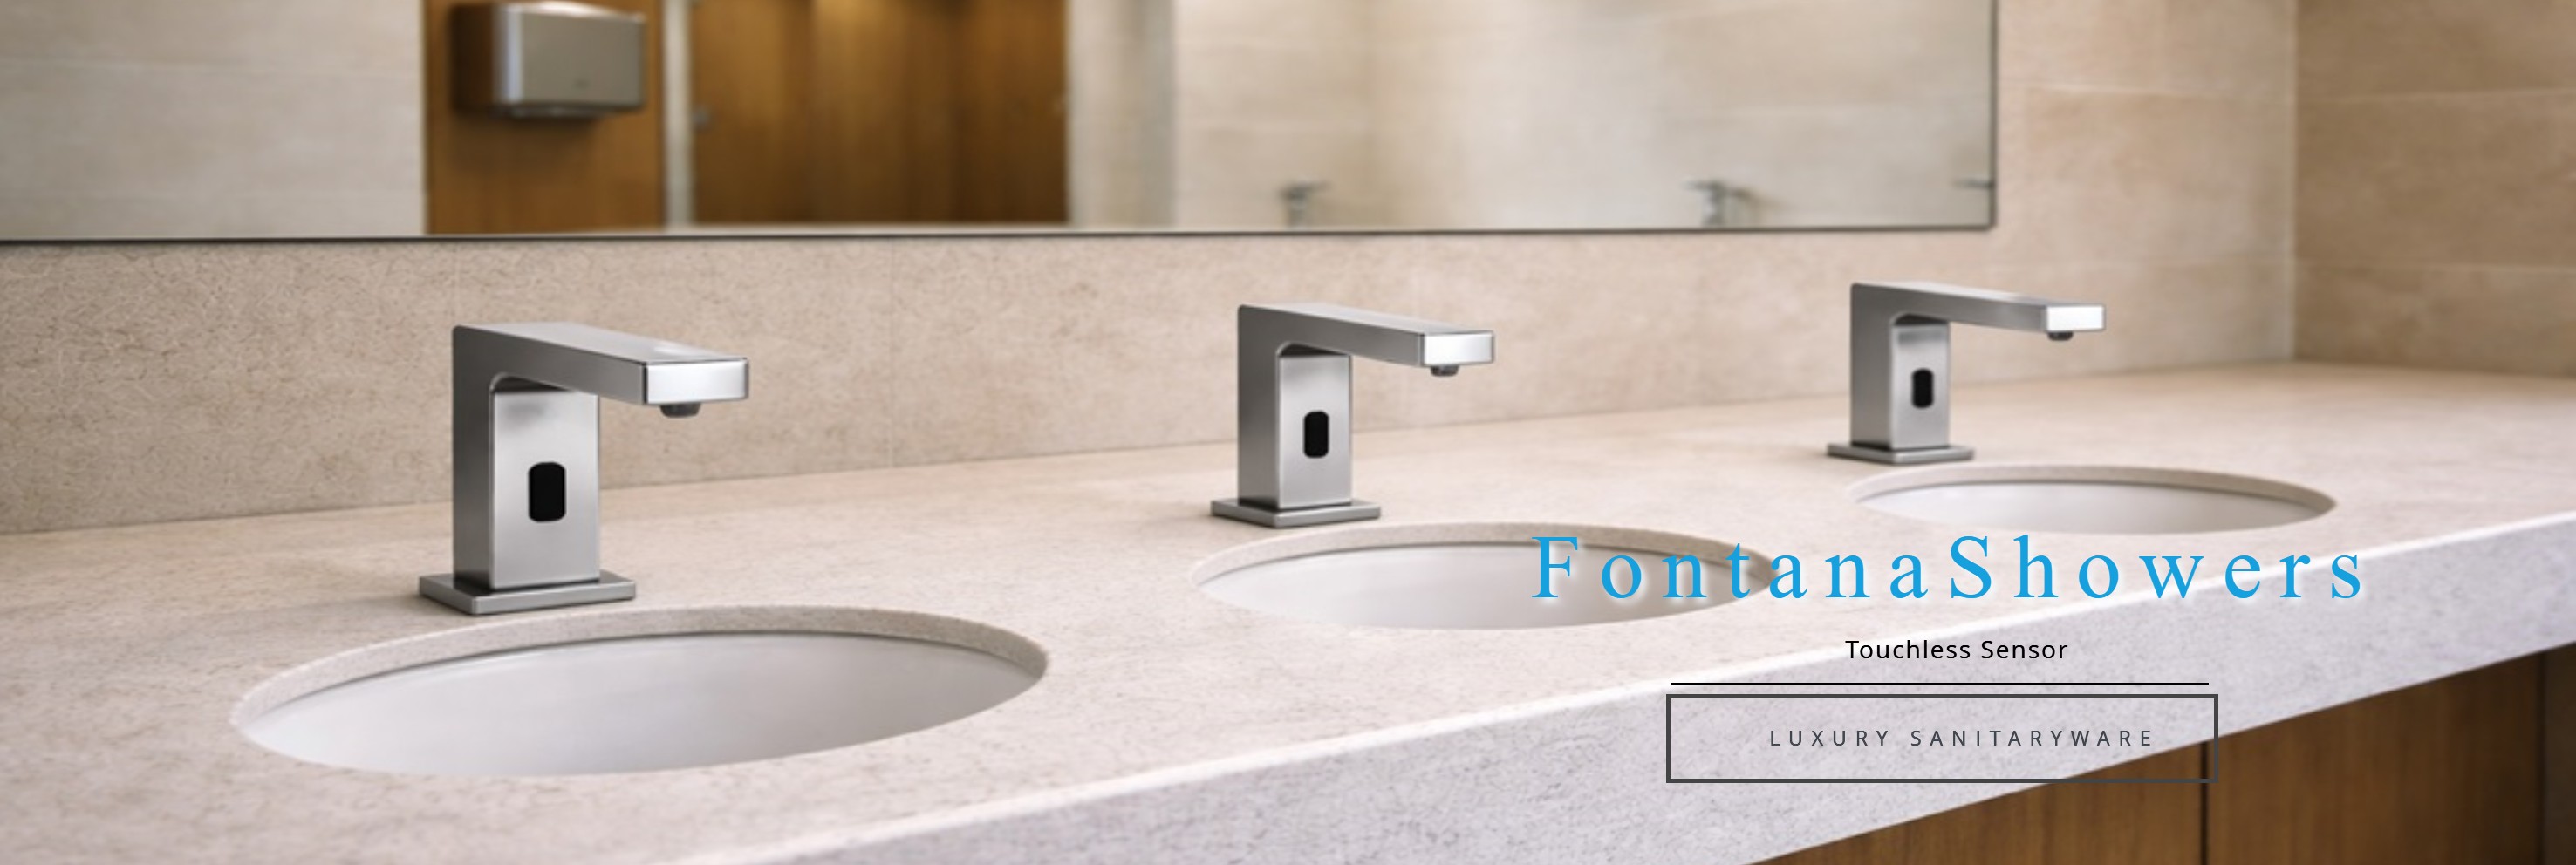


Office Building Commercial Touchless Bathroom Faucets
Office building commercial touchless bathroom faucets should deliver consistent hand recognition, controlled outlet flow and straightforward servicing across repeated restroom layouts. A successful specification coordinates the faucet with the basin, electrical provision, tempered-water supply and the building’s operating schedule.
This FontanaShowers guide addresses shared office lavatories: morning arrival, meeting breaks, lunchtime demand, tenant turnover and quieter floors under hybrid working. Start with the office-building touchless faucet collection, then confirm the selected configuration against the project requirements.
Build a Repeatable Restroom Standard
Use a coordinated station detail for each distinct basin-and-faucet arrangement. A finish schedule alone cannot resolve sensing, hydraulic or maintenance interfaces.

Peak-Use Hydraulic Conditions
Check water delivery when adjacent office stations operate together. Static pressure alone does not describe the pressure available at an open faucet.
Inspect the Hydraulic Review
Record supply pressure during single-station and simultaneous operation. Include losses through isolation valves, strainers, the mixing assembly and the selected outlet. Confirm flow at the approved operating condition and investigate pressure imbalance before changing sensor settings.
Size the building distribution using the applicable design method; an annual water-use calculation is not a pipe-sizing calculation.

Power and Fault Isolation
Choose battery, approved mains supply or supported hybrid power at model level. Coordinate the area affected by a single component failure.
Evaluate the Power Architecture
Identify supply voltage, transformer capacity, connector requirements and permitted cable lengths in the approved documentation. Show which stations share a supply. Provide access for battery replacement or transformer servicing without removing the basin or blocking the accessible approach.
Request documented behavior after power loss and restoration. Do not assume every sensor valve has the same failure position or that mains and battery inputs can be connected together.
Serviceable Standardization
Reduce avoidable variation across office floors while retaining the correct mounting and hydraulic configuration for each restroom type.
Define the Component Schedule
Schedule the exact faucet, outlet regulator, valve, controller, power supply and mixing components. Retain the approved finish and revision information. Organize spares around compatible assemblies, not visual similarity, and record the location of each station’s isolation valves.
Where tenants procure their own fit-outs, issue a common interface schedule so electrical provision, mounting dimensions and maintenance responsibilities remain coordinated.
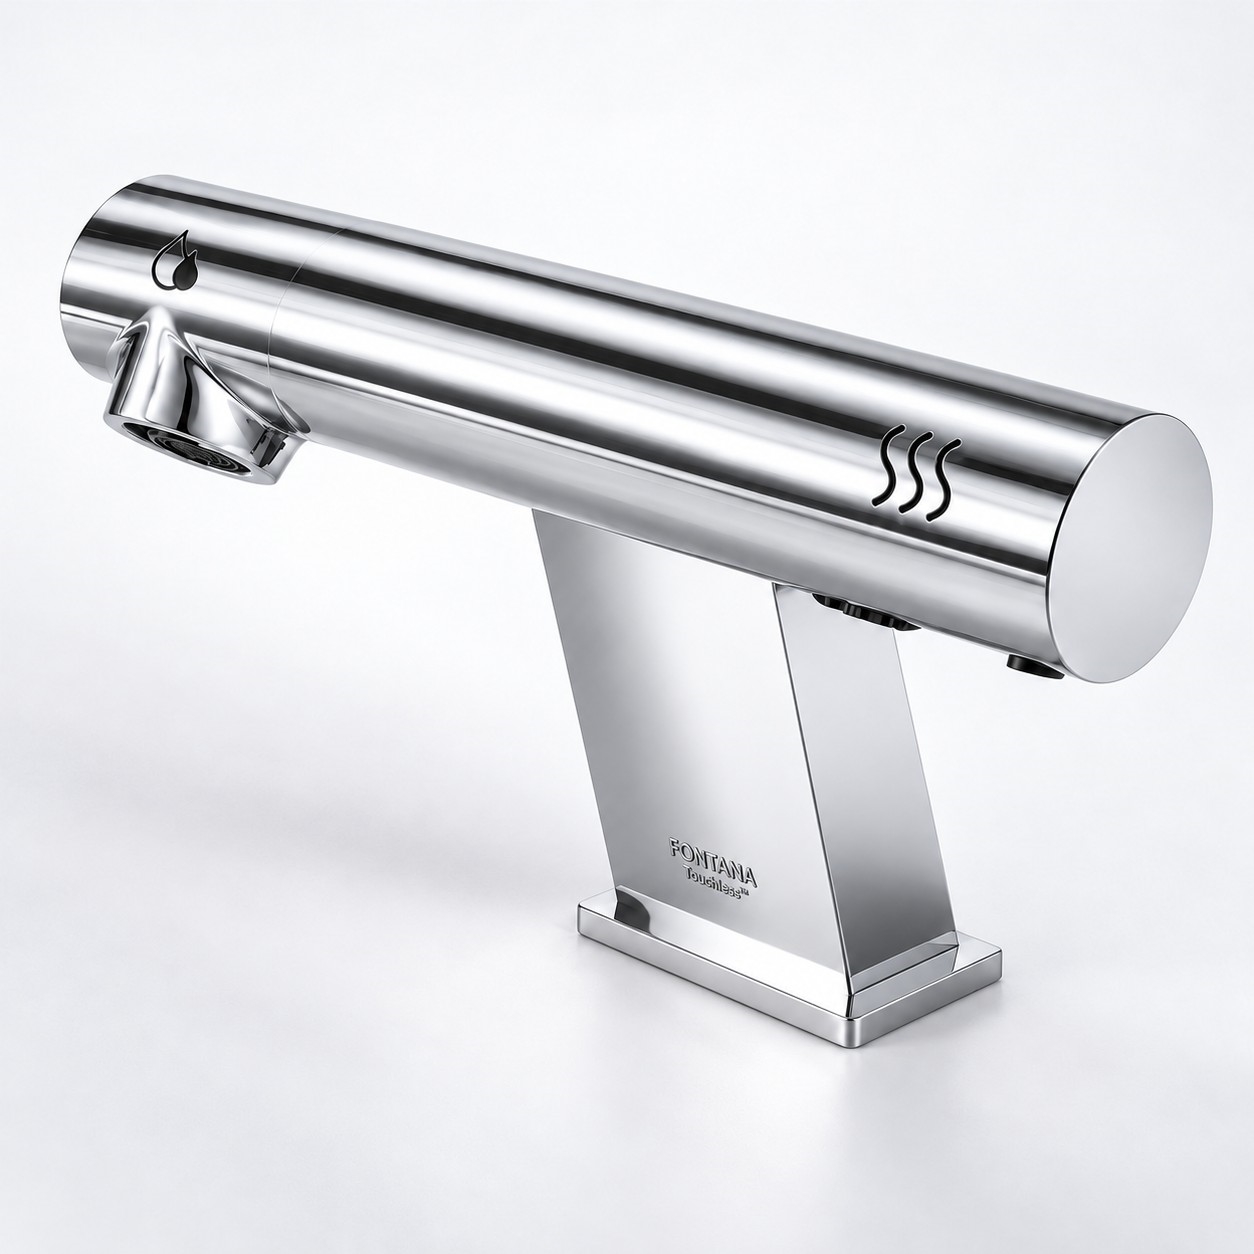
Coordinate architectural appearance with the Class A office fixture planning resource. Verify flow options, power, materials, listings and warranty terms on the selected product’s current documentation.

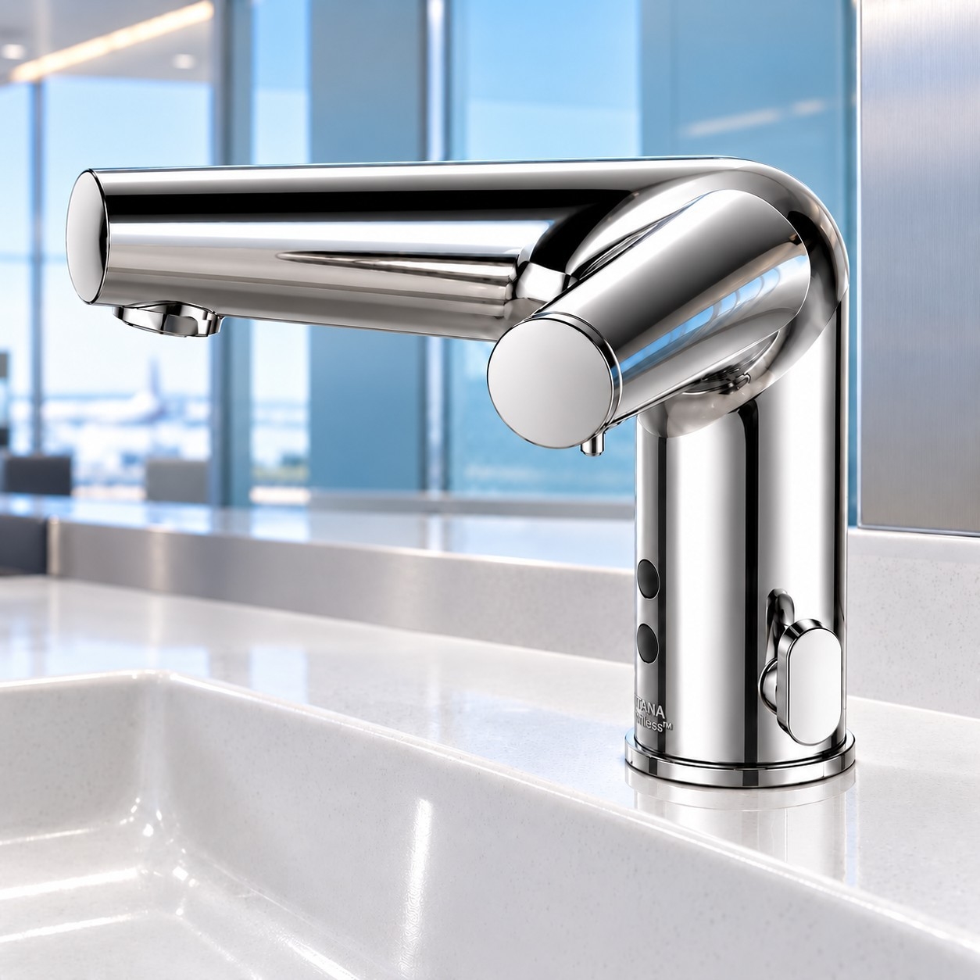
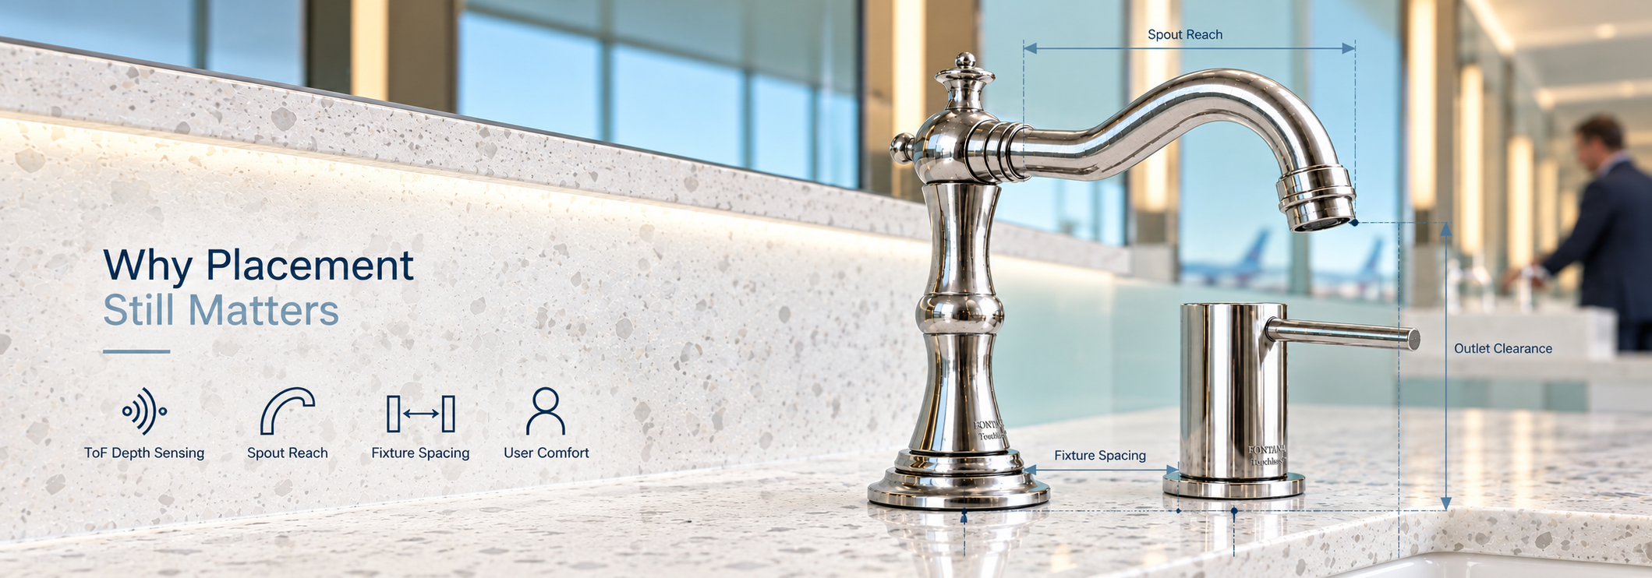
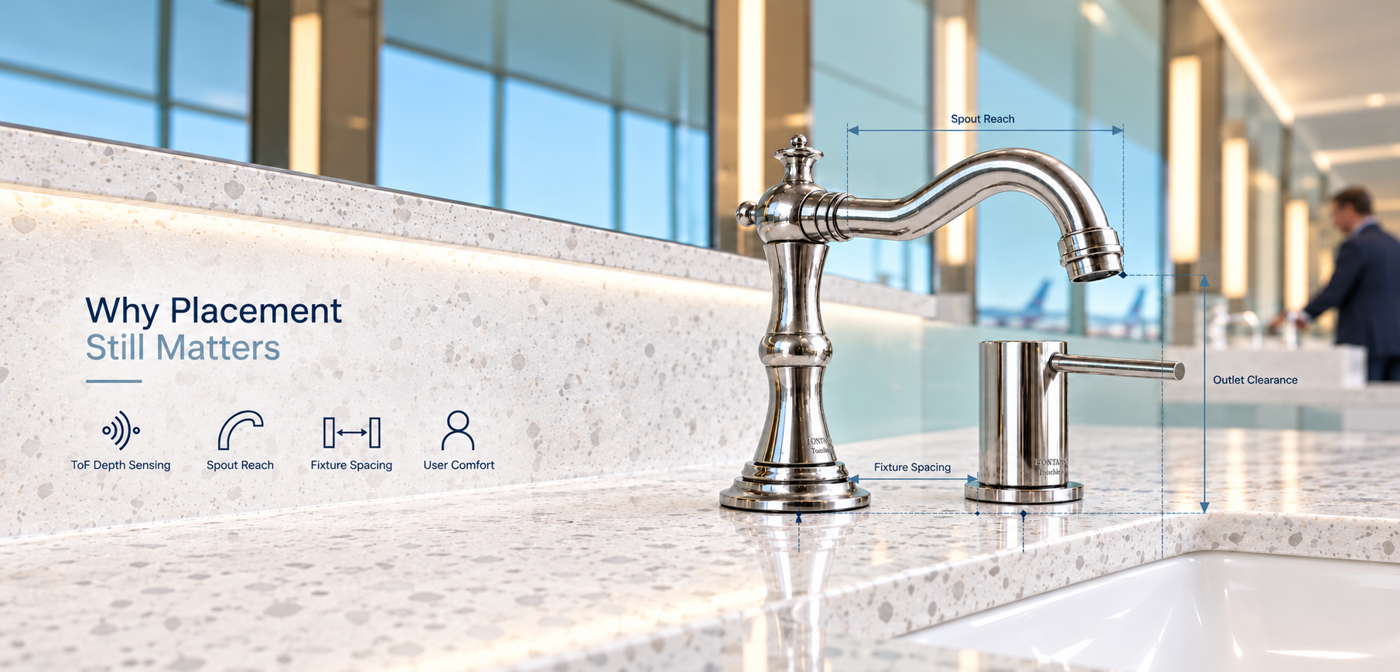
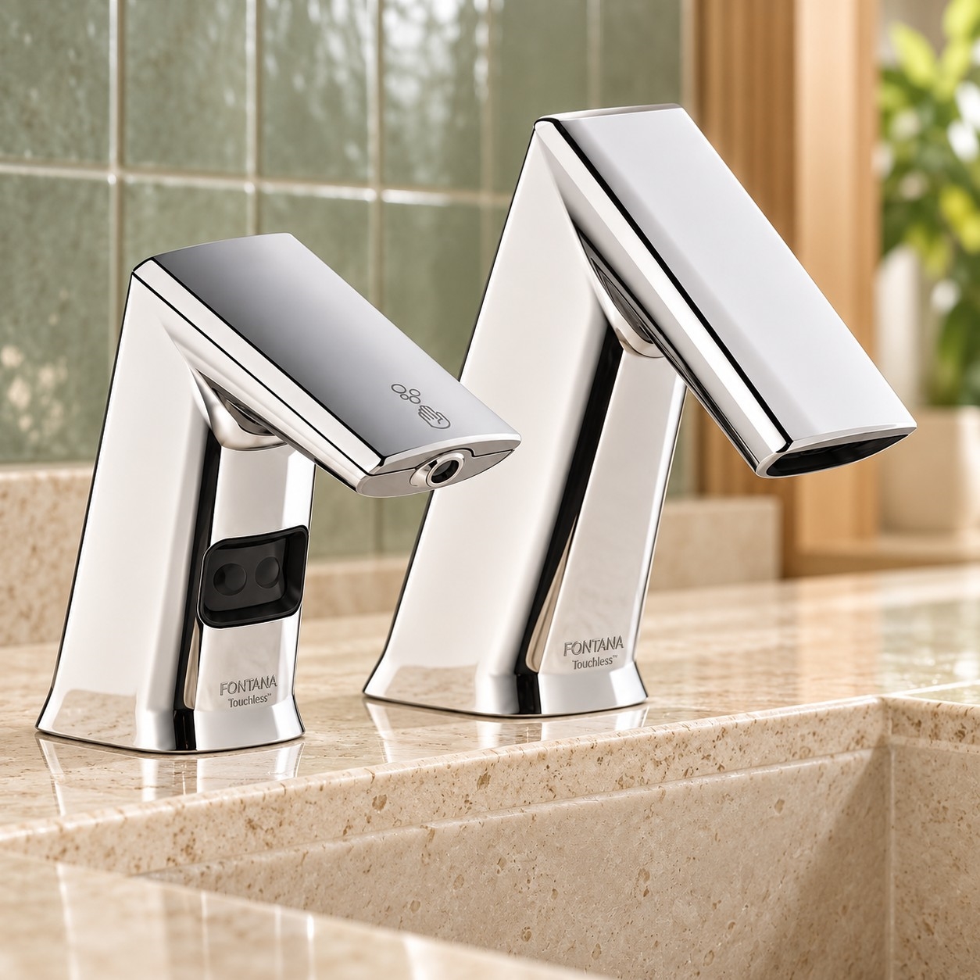
Coordinate the fixture with the actual basin profile, hand position and neighboring soap outlet. Images illustrate fixture arrangements; confirm the selected model’s sensing technology.
Define the Useful Washing Area Before Adjusting Range
Office users should find water from a normal approach without searching for a sensor. Show the spout projection, outlet height, sensor direction and basin rim in the same detail. Check that the water stream and useful detection area support the same hand position.
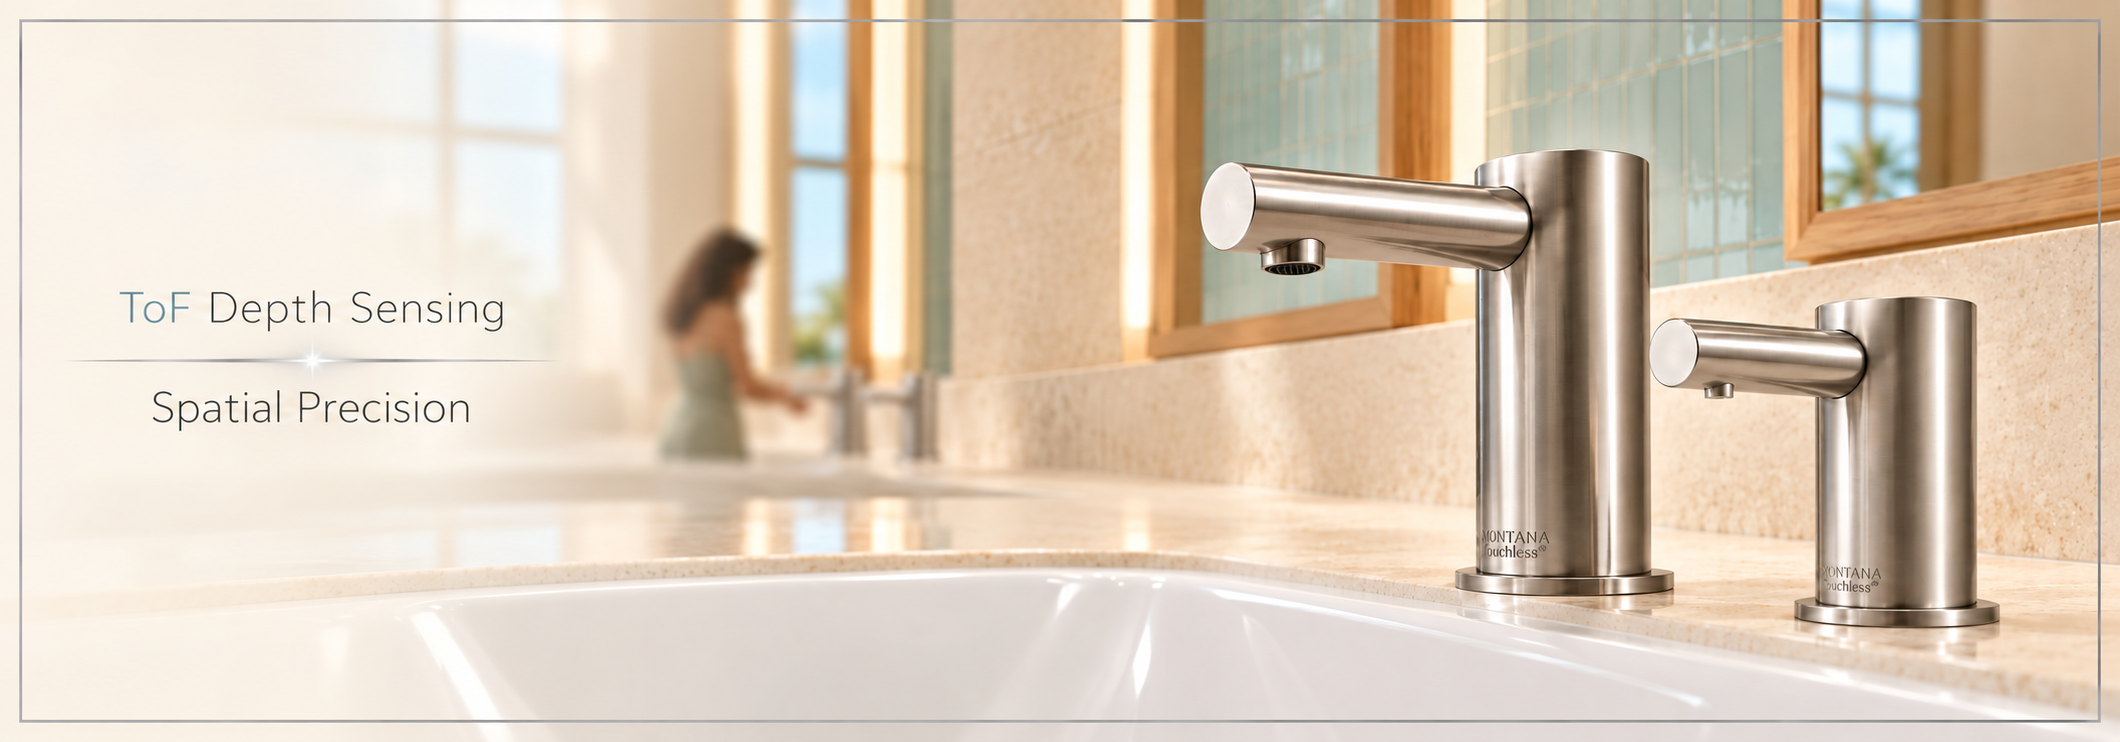
Reflected-intensity infrared sensing and distance-based ToF sensing use different measurement approaches. Neither removes the need to test the finished basin, lighting and background surfaces. Maximum stated range does not establish the usable detection volume.
Examine Sensor and Dispenser Separation
Test the expected sequence: approach, soap dispensing, hand entry beneath the faucet, movement during rinsing and full withdrawal. Check that reaching for soap does not cause unwanted water activation. Then operate neighboring stations and include hands crossing between basins.
Record observations before diagnosing optical interference. A shared electrical supply, reflective trim or overlapping sightline can produce different faults that require different corrective actions.
Coordinate Accessible Hand Placement
Check activation from the intended seated and standing approaches. Coordinate knee and toe space, protected exposed plumbing and the accessible rim or counter height. A touchless control does not establish compliance for the entire lavatory.
Reference the U.S. Access Board’s lavatory guidance alongside the project detail.
Choose Mounting by Installation and Service Constraints
Wall-mounted and countertop faucets can both serve office restrooms. Evaluate the finished assembly, access route and consequences of future tenant alterations.
| Interface | Countertop installation | Wall-mounted installation |
|---|---|---|
| Architectural detail | Confirm deck thickness, hole pattern, outlet reach and fastening access. | Confirm finished wall build-up, spout projection and relationship to the basin rim. |
| Concealed services | Keep valve, power and mixing components clear of the trap and required knee space. | Coordinate rough-in depth and service access before closing the wall. |
| Tenant alteration | A replacement basin or countertop can change mounting height and sensor geometry. | Changes to wall finish or basin position can invalidate the approved projection and rough-in. |
| Maintenance route | Demonstrate removal of the approved service components from the available underside opening. | Show the access panel, removable trim or manufacturer-approved service method. |
See How Occupancy and Shutoff Timing Affect Volume
Connect the occupied office population with measured outlet flow and actual seconds of water delivery.
Count people present and include the office's operating-day pattern.
Use measured faucet flow and representative water-on time per event.
Interactive planning example. Every plotted value is calculated from the inputs below; the charts are not measured Fontana performance or guaranteed savings.
Enter the number of people actually present, not the building’s leased capacity. Use observed faucet events and measured water-on time where available. Water-on time is not the total handwashing or soap-scrubbing duration.
Method: people present, events per person, operating days, outlet flow and seconds of water delivery determine the annual total. Run-on is evaluated separately at the same flow. The model excludes leaks, cleaning, flushing, visitors not included in occupancy and changing daily attendance. The default inputs are illustrative assumptions.
Inspect Assumptions and Measurement Limits
Use a timed collection to measure outlet flow under representative supply conditions. Measure water-on time across repeated real events; do not substitute a sensor’s advertised activation delay. For irregular office attendance, calculate separate occupied-day groups or replace this model with interval meter data.
EPA recommends 0.5 gpm outlet devices for public restrooms in its commercial faucet guidance. The input range is provided for scenario comparison and does not certify that every entered flow is appropriate for the project.
Annual Volume at Three Water-On Durations
Other inputs remain fixed. These bars exclude the additional run-on input.
Pie Chart: Where the Modeled Volume Goes
Entered water-on time
83.3%
Additional run-on
16.7%
Occupancy Sensitivity
Annual US gallons at 25%, 50%, 75% and 100% of the entered daily attendance; all other assumptions remain fixed.
Event Budget: A Different View of the Same Water
The ribbon shows the entered event duration as two proportional blocks. It connects a small timing adjustment to the annual volume above.
150,000 modeled faucet events per year amplify small differences in water delivery.
Plan for Quiet Floors as Carefully as Busy Restrooms
Hybrid attendance can leave some office fixtures lightly used while meeting floors remain busy. Maintain an outlet inventory by floor and tenant zone so facilities teams can identify seldom-used branches and coordinate the building’s approved water-management procedures.
Touchless activation does not establish a water-management program. Do not assume an automatic purge feature exists, is enabled or delivers the flushing volume required by the building’s plan. Follow the CDC’s building-water guidance when developing procedures for reduced-use conditions.
Review Tempered-Water Coordination
Specify the approved mixing arrangement and access to its checks and strainers. Confirm compatibility with the selected low-flow outlet and the available supply pressures. Investigate long waits for temperature stabilization as a distribution-system issue as well as a fixture issue.
Have the responsible plumbing professional coordinate point-of-use delivery, temperature limits and the building water-management strategy. A faucet’s decorative temperature handle is not evidence of a particular temperature-limiting certification.
Set the Maintenance and Recovery Record
Record approved cleaning products, sensor-window care, outlet servicing, power replacement, fault reporting and post-service checks. After controller, sensor, valve or outlet replacement, confirm the approved setup and recheck operation at that station.
Separate a flow restriction, delayed valve closure, optical detection fault and residual outlet drainage in the service log. Replacing batteries will not correct a blocked strainer or an unsuitable detection sightline.
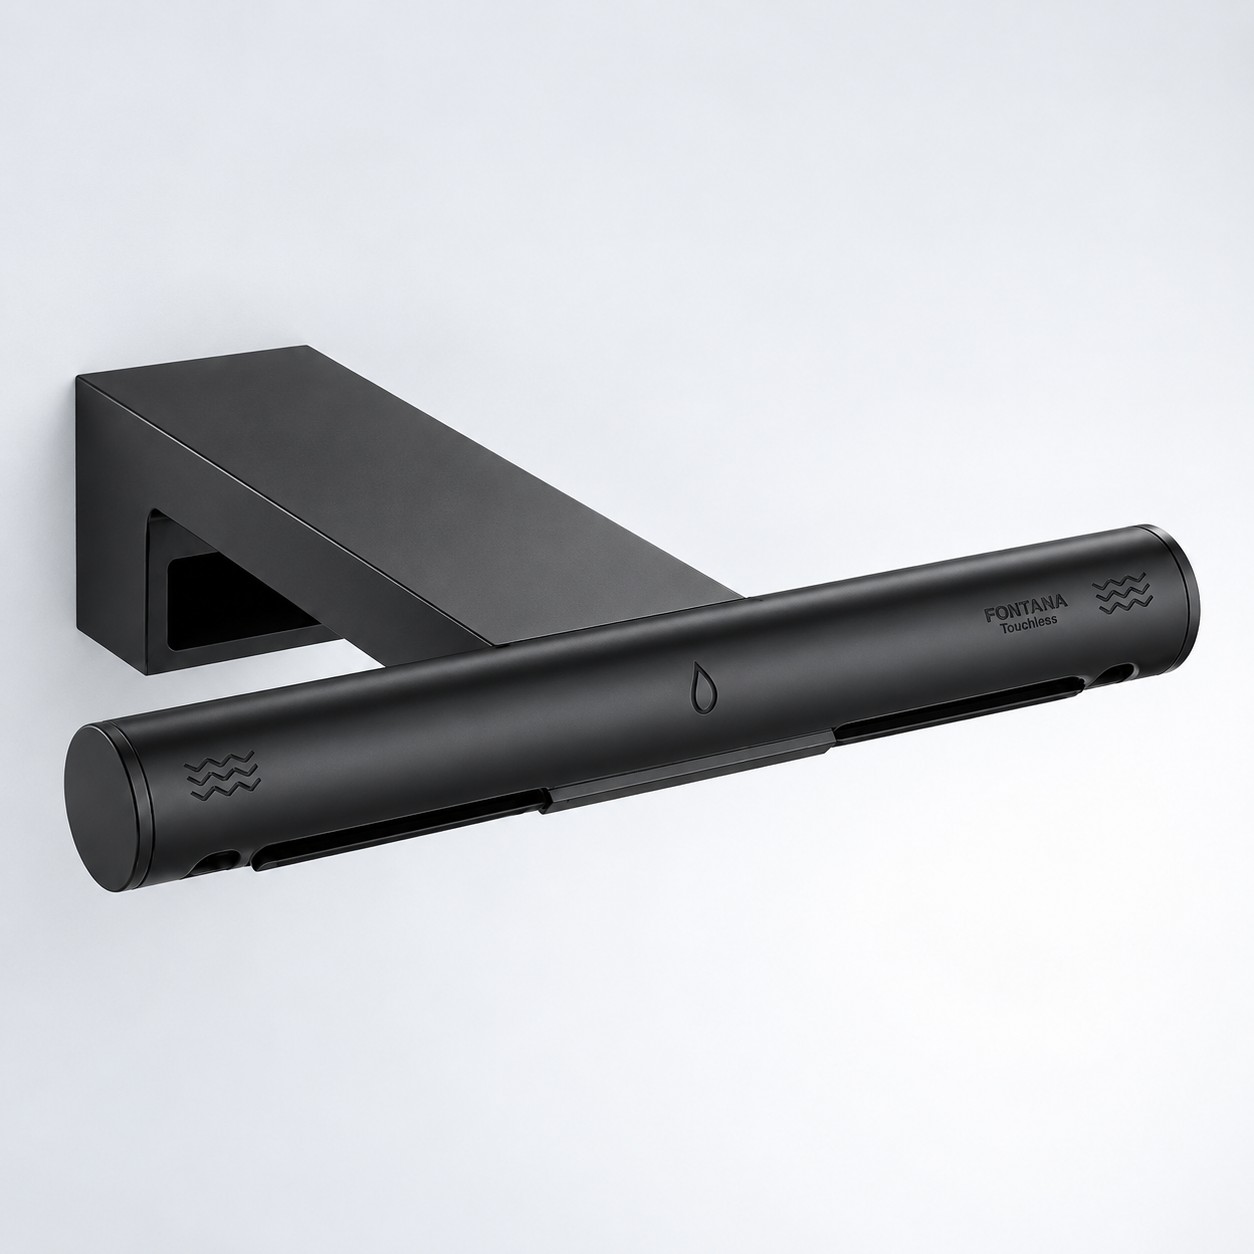
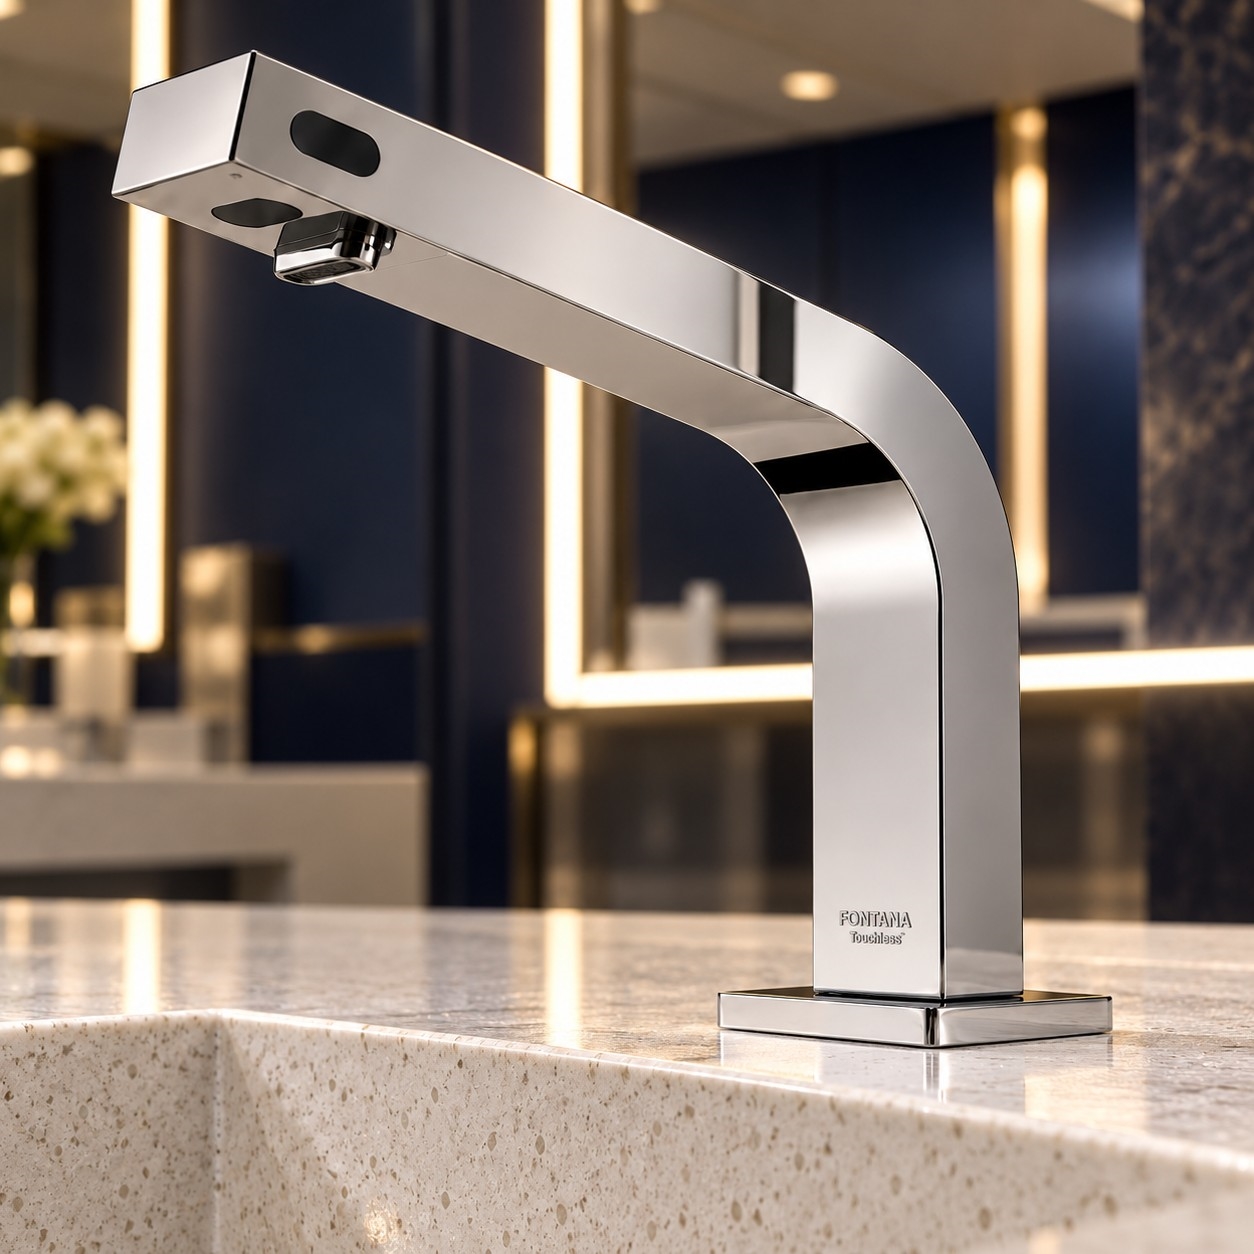
Office fixture references from Fontana’s commercial office collection. Confirm each model’s water outlet, sensor, power and service components before standardizing.
Commission by Station, Then Compare Across Floors
Agree the acceptance criteria before testing. Use the approved product documentation and project requirements rather than assigning one universal sensor range or response time.
Identify the station, basin, faucet, outlet, controller and power supply. Record the mounting dimensions, final lighting condition, approved settings and supply condition.
Observe repeated hand entry, movement within the washing area and withdrawal. Record missed starts, interrupted flow, unwanted activation and the observable entry-to-flow and withdrawal-to-stop intervals.
Repeat with the basin wet and dry, the soap dispenser in use and neighboring faucets operating. Include the accessible approach and likely movement between adjacent stations.
Measure outlet flow and relevant temperature behavior under representative demand. Inspect connections, isolation, mixing components and outlet drainage independently of sensor recognition.
Show the facilities team how to reach isolation valves, replace supported power components and restore the approved setup. Record the post-service checks and the component identifiers retained for spares.
A BIM family supports spatial coordination; it does not demonstrate sensor reliability or certify the installed washstation. Match the model to the approved fixture and retain the station acceptance record with the office handover documents.
Resolve These Interfaces Before Approval
Can a higher-flow commercial faucet be used in a shared office restroom?
Confirm the public-lavatory requirements adopted for the project and the selected model’s approved outlet options. EPA recommends 0.5 gpm fixtures or outlet devices for public restrooms. A higher-flow default listing should not be treated as evidence that the proposed office configuration meets the project requirements.
Public lavatory faucets are currently outside the WaterSense labelling category. Do not describe a public office faucet as WaterSense certified solely because its outlet flow is low; check EPA’s eligible product categories.
Why can identical faucets behave differently on different floors?
Compare the complete installation: basin finish and depth, mounting dimensions, sensor aim, light exposure, supply pressure, outlet condition and power. Confirm equivalent settings and compatible component revisions before concluding that the sensor itself is inconsistent.
Should a tenant fit-out use the same sensor setting everywhere?
Use a common setting only where the approved faucet-and-basin geometry and operating conditions support it. Distinct vessel basins, wall-mounted spouts and accessible layouts require their own review. Retain the accepted configuration for each station type.
How should battery maintenance be planned across a large office portfolio?
Base the schedule on the selected manufacturer’s instructions, actual operating history and available low-power indication. Record installation and replacement dates by station. Battery life depends on the controller, valve, usage and battery specification; a generic cycle claim does not establish a portfolio replacement interval.
Does a maximum-run timeout provide leak detection for the office floor?
No. A controller’s run limit addresses a prolonged activation condition at the fixture. Leaking supply connections or upstream branches require their own monitoring and isolation strategy. Specify any separate leak-detection or building-management interface explicitly and verify supported communication features.
What proves that a replacement outlet is acceptable?
Use the approved part and confirm its rated flow, attachment, tamper resistance and stream pattern. Then measure delivery and check splash, hand clearance and activation at the installed basin. A visually similar aerator can change both the washing experience and the recorded water-use baseline.
Office Specification References
Use government guidance for water-efficiency and accessibility review, and Fontana resources for configuration selection and product documentation. Confirm the project’s local requirements and the exact supplied model.
Public-lavatory outlet selection, flow verification, operation and water-use calculation methods.
Accessible approaches, lavatory height, faucets and protection from exposed plumbing.
Resources for water-system management and reduced-operation conditions.
Office-focused fixture discovery and workplace coordination resources.
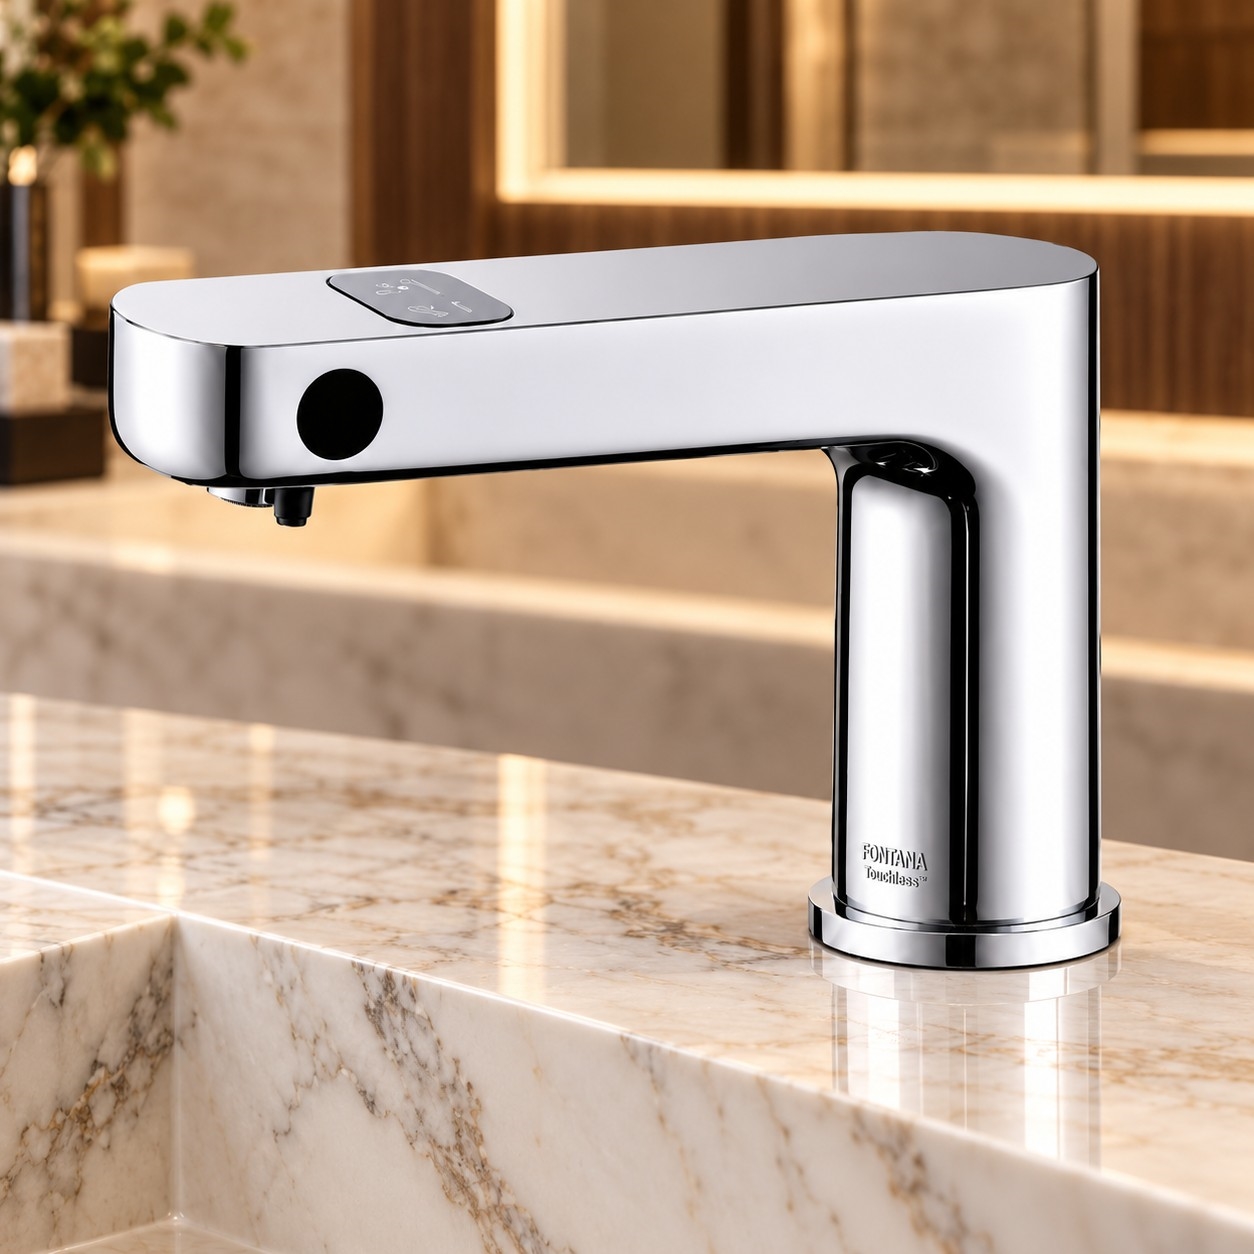
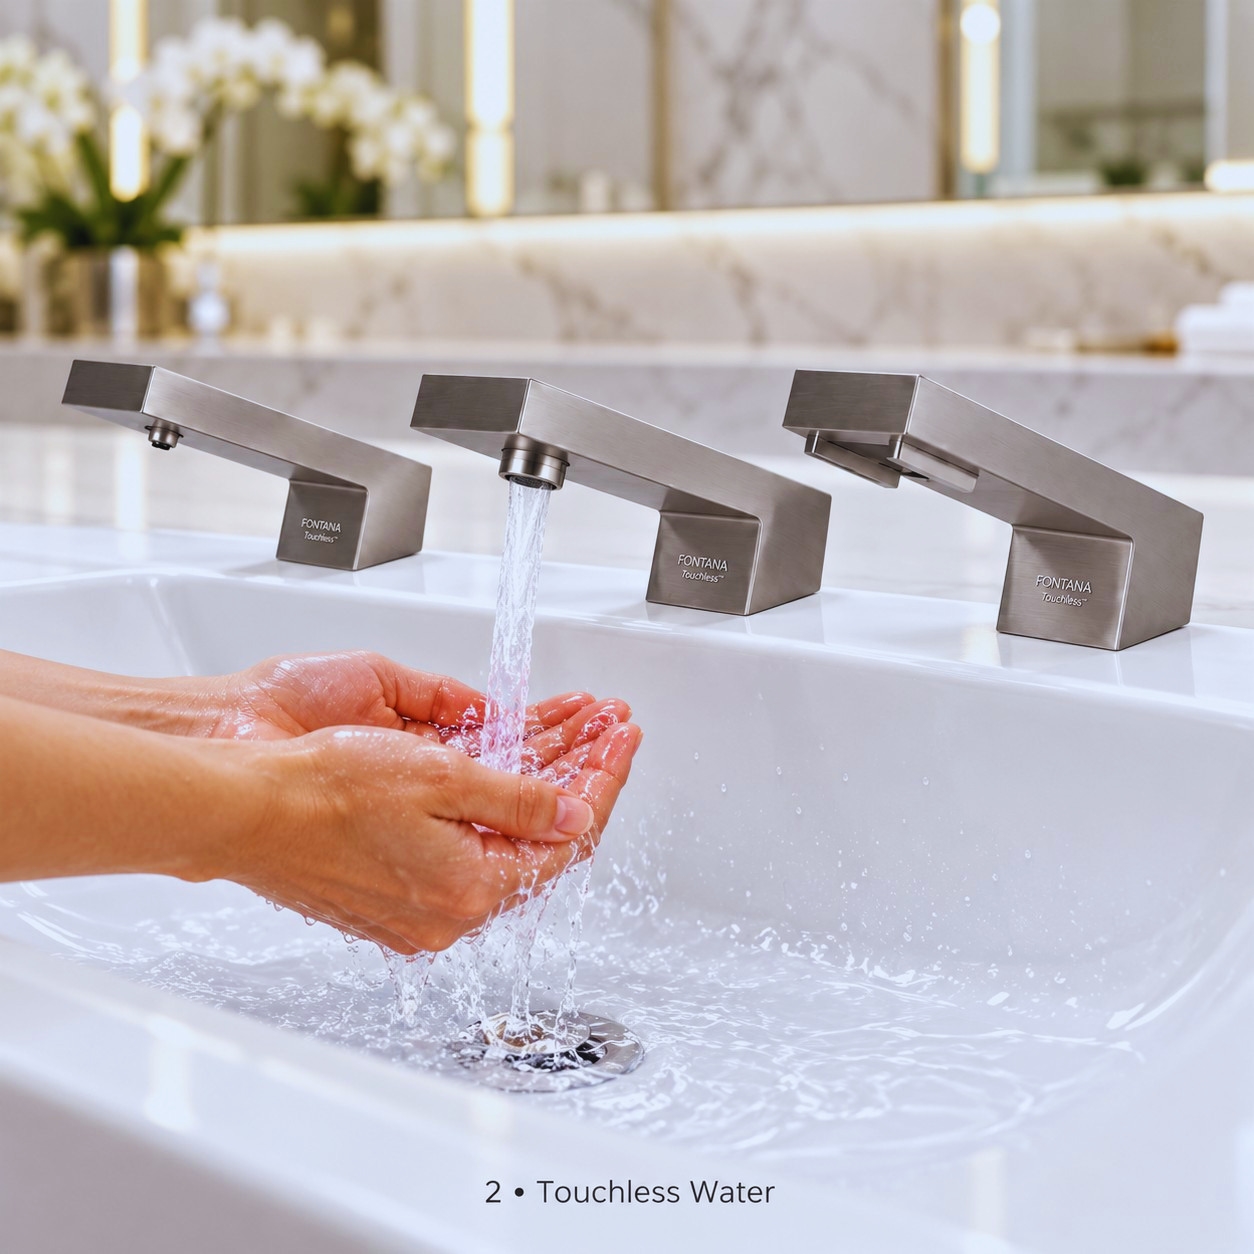
Office faucet and dispenser configurations illustrated throughout this article.
Digital coordination resources to match against the approved mounting and basin schedule.