Home > Commercial Flush Systems
AEC Specifier Center • Auto Flush • Recessed Flushometers • Compliance • Maintenance

Commercial Flush Systems — Specifier Hub

A consolidated technical hub for architects, designers, MEP teams, and facility managers specifying auto flush, recessed wall systems, and high-traffic flush solutions. Use this hub to navigate buying guides, recessed vs exposed comparisons, sensor technology selection, ADA/ASSE compliance notes, and downtime prevention playbooks—organized by environment.

Specifier-Ready BIM / Submittals Commissioning Notes High-Traffic Programs Maintenance Playbooks
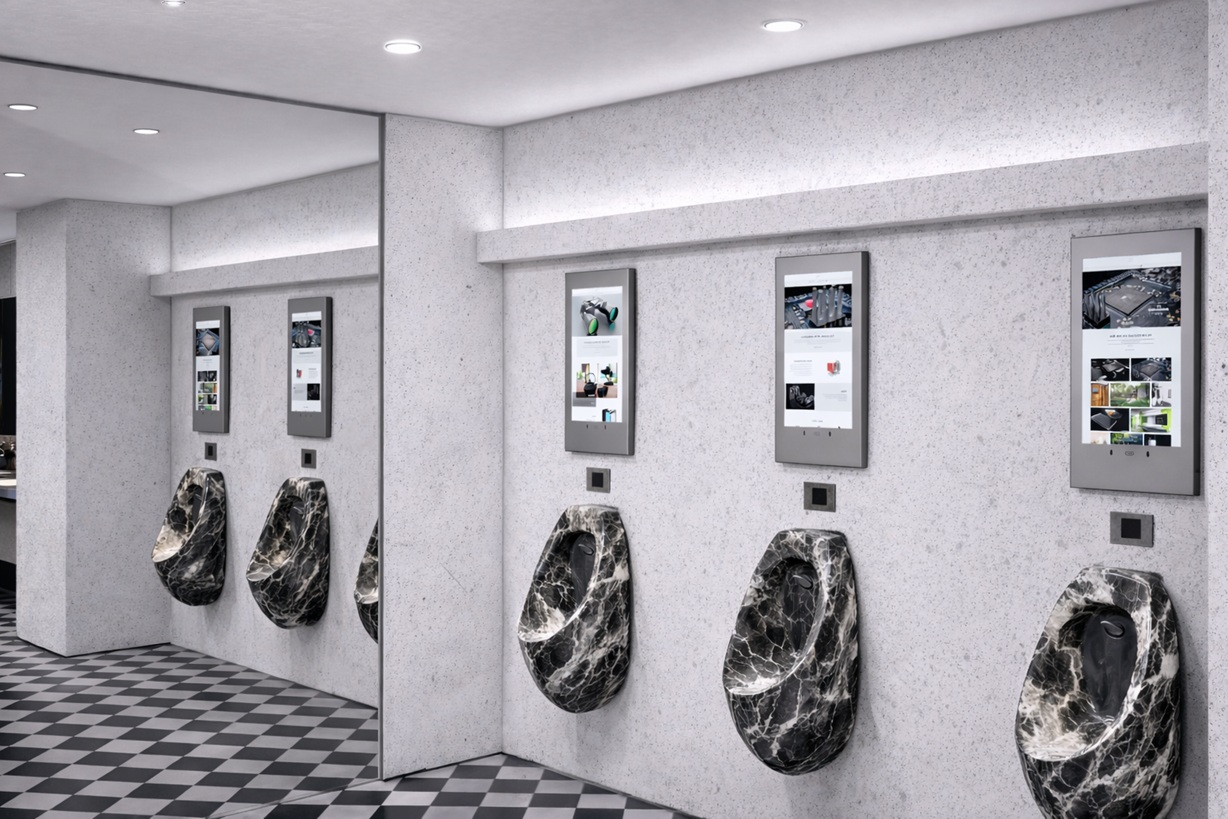
Commercial restroom interior with wall-mounted auto flush valve systems and modern partition layout for high-traffic facilities
Commercial restroom planning and high-traffic fixture coordination
Recessed flushometer installation detail showing concealed wall box, sensor plate, and clean finished wall plane
Recessed flushometer detail for clean wall-plane integration
Specifier reviewing commercial flush valve product documentation, BIM files, and restroom submittal package
Specifier-ready documentation, BIM, and submittal workflow
Designed for High-Traffic
Airports • stadiums • healthcare • campuses • public institutions
Specifier Documentation
Cut sheets • submittals • BIM/CAD requests • coordination notes
Operations & Maintenance
Front-service strategies • downtime reduction • spare kit planning
High-traffic commercial restroom with coordinated flush systems designed for airports, stadiums, campuses, and healthcare buildings
High-traffic design intent for airports, healthcare, campuses, and public institutions

Core Guides (Spokes)

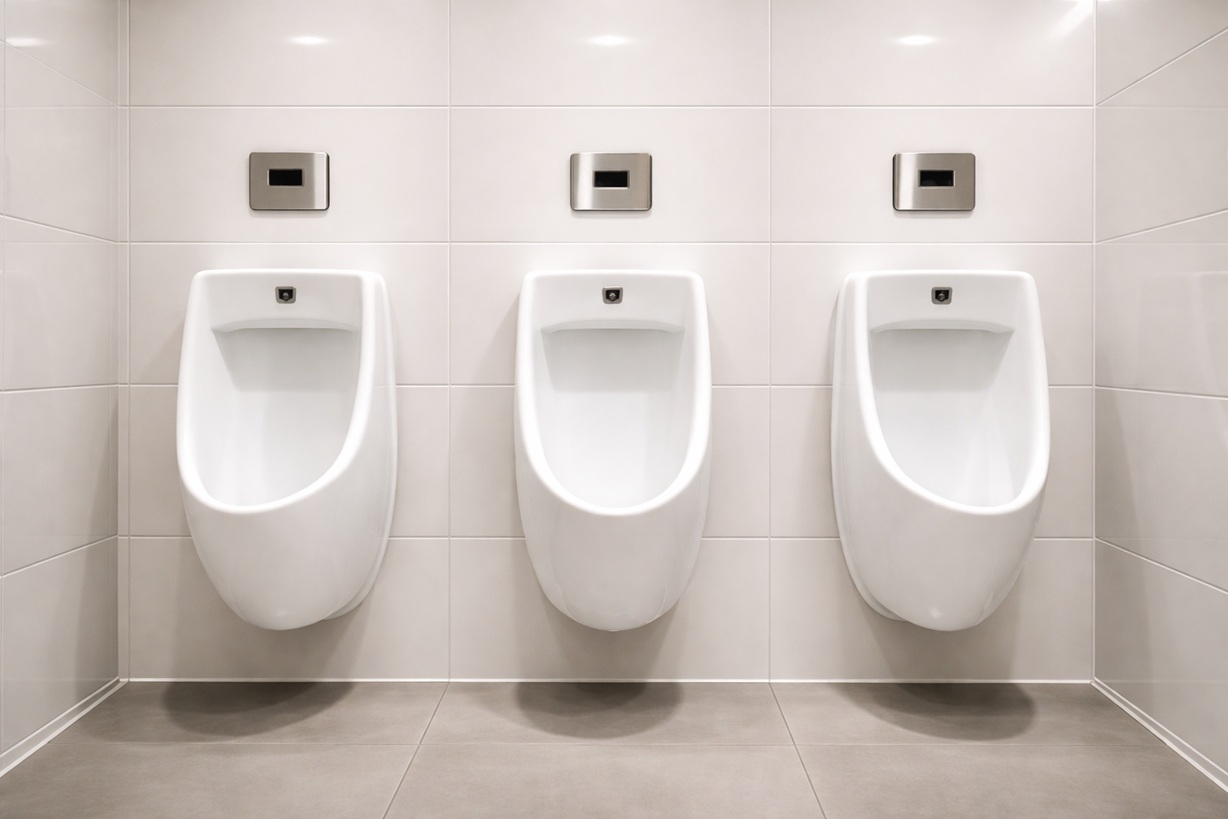
Commercial urinal auto flush valves arranged in a specification comparison layout for architects and MEP teams
Buying guide comparison for commercial auto flush valve selection
Side-by-side recessed and exposed commercial flushometer installations in a public restroom application
Recessed versus exposed flushometer application study

Auto Flush Buying Guide (2026)

Buying Guide

Specification-first selection criteria: sensing logic, timing/delay strategy, water-use control, service access, wall/chase coordination, commissioning steps, and closeout documentation.

Recessed vs Exposed Flushometers

Comparison

AEC comparison for high-traffic restrooms: durability exposure, cleanability, access strategy, rough-in tolerances, and lifecycle maintenance impacts.

Sensor Technology: IR vs Manual vs Hybrid

Technology

Performance tradeoffs by environment: nuisance-flush control, user compliance, cleaning lockout modes, commissioning requirements, and maintenance complexity.

ADA & ASSE Compliance Guide

Compliance

What specifiers verify: access zones, mounting coordination, service approach, and documentation protocols. Include a project checklist and "coordination notes" section for MEP review.

Maintenance & Downtime Playbook

Operations

Facility-friendly guidance: front-service planning, wear-part kits, preventive schedules, commissioning records, and reducing closures in public restrooms.

Auto Flush Valve Series (Catalog)

Series

Browse the Fontana commercial flush valve series and use the Spec/BIM hub to request documentation for projects.

Infrared sensor commercial flush valve with concealed electronics and manual override detail
Sensor technology detail for infrared and hybrid control strategies
Accessible commercial restroom layout showing ADA clearance zones around urinal flush controls and service access points
ADA coordination and access zone review for compliant installations
Maintenance technician servicing commercial flushometer from front-access panel in a public restroom chase wall
Front-service maintenance strategy for reduced downtime
Office workplace restroom with standardized commercial flush systems, coordinated finishes, and facilities-friendly maintenance planning
Workplace standardization supports facilities training, preventive schedules, and SKU consistency

Specifier Submittal Checklist

Architectural submittal board with flush valve cut sheets, finish schedule, and rough-in coordination notes
Coordination: cut sheets, finishes, and rough-in review
Commissioning technician documenting sensor range, delay timing, and hygiene purge settings for commercial flush systems
Commissioning records and final settings documentation
Facility maintenance kit with diaphragms, seals, strainers, and spare parts for commercial auto flush valves
Operations support with spare kits and preventive maintenance parts
Coordination
  • Wall depth / chase strategy + access path
  • Mounting height coordination + clearances
  • Water supply conditions (pressure range) + shutoff location
  • Faceplate finish schedule + adjacent materials
Commissioning
  • Sensor range + delay timing documented
  • Cleaning lockout mode (if applicable)
  • Hygiene purge / maintenance cycle parameters
  • Closeout: final settings included in O&M
Operations
  • Front-service strategy (parts reachable without demolition)
  • Wear-part kit list (diaphragm, seals, filters/strainers)
  • Preventive maintenance schedule recommendation
  • Spare quantity recommendation by fixture count
Documentation
  • Cut sheet + submittal package
  • BIM/CAD request path and turnaround expectation
  • Installation + rough-in guidance
  • Warranty/support contact path for project teams

FAQ — Commercial Flush Systems (Specifier)

Commercial restroom service access panel opened for recessed flush system maintenance and inspection
Service access and maintenance planning for recessed systems
Architect and facilities manager reviewing commercial restroom closeout documents and flush system commissioning notes
Closeout documentation, commissioning records, and operations handoff
How should the hub be linked from each guide (spoke)?
Add a "Return to Commercial Flush Systems — Specifier Hub" link near the top and bottom of each spoke page, plus breadcrumb schema. This creates hub ↔ spoke relationships for users and search engines.
What matters most for recessed systems in high-traffic environments?
Front-service access, well-documented rough-in depth, and a clear maintenance path. Recessed hardware can reduce damage exposure, but only works long-term when service access and spare kits are planned from day one.
Where do architects request BIM/CAD and submittals?
Use the Fontana hub here: BIM + Submittals. For broader project resources, use: Architect / Specifier Technical Resources.
How do we reduce downtime post-turnover?
Require a commissioning record (range, delay, lockout, purge parameters) in closeout documentation, standardize wear parts, and keep a small spare kit inventory aligned with fixture count.
Modern public restroom with coordinated commercial flush systems, durable finishes, and clean maintenance-friendly design intent
Commercial flush system specification, maintenance planning, and environment-driven selection brought together in one hub
Commercial Flush Systems

Explore Fontana’s complete ecosystem for spec-grade, sensor-operated flushing—from the core product categories for commercial urinal flush systems and automatic flush technology to dedicated Auto-Flush Systems resources and a 10-Year Lifecycle Cost Analysis. For architects and facility teams, download the Specifier Submittal Package, review Recessed Flushometer Performance, and browse Commercial Flush Systems plus the commercial touchless flush series (FlushNet / ProConnect / CoreReact / FlowSyn). For deeper guidance, see the supporting articles: ADA & ASSE compliance guide, water-waste reduction strategies, and recessed vs exposed flushometer comparison, along with additional references here, here, and here. Installation and operations teams can also use the practical field resources: recessed install guide, anti-vandal selection guide, battery vs hardwired lifecycle comparison, troubleshooting checklist, smart sensor technology overview, and downtime-reduction maintenance tips.

Commercial Plumbing, Flush-System Safety & Water-Efficiency References

  • ASSE International — standards organization supporting plumbing-system safety, fixture performance, backflow protection, professional certification, and code-compliant commercial installations.
  • International Association of Plumbing and Mechanical Officials — plumbing-industry authority supporting product certification, sanitary-system codes, fixture performance, installation practices, and public-health protection.
  • American Society of Plumbing Engineers — professional engineering organization supporting commercial plumbing design, hydraulic coordination, sanitary fixture specification, commissioning, and technical documentation.
  • EPA WaterSense — U.S. water-efficiency program supporting responsible fixture selection, reduced water consumption, leak prevention, and sustainable commercial plumbing performance.